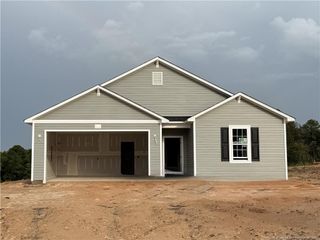
636 Wood Point Drive, Bunnlevel, NC 28323
- 3 beds |
- 2 baths |
- 1,637 sqft
 Single-Family Home
  Built in 2015
  —— sqft lot
  2 car garage
  $177/sqft
  Listed 1 month ago
Property Description
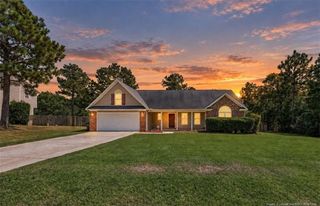
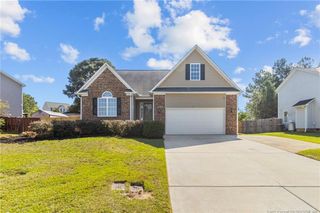
Welcome to your picture-perfect ranch retreat! Nestled on a spacious corner lot in Bunnlevel, this adorable 3-bedroom, 2-bath home greets you with a sweet front porch-ready for a rocker and a good book. Step inside to find beautiful LVP flooring flowing seamlessly throughout. First-drop your things in the cute foyer (complete with a stylish accent wall and handy coat hooks!) There is a formal dining room or home office, all dressed up with wainscoting and a coffered ceiling.Gather in the bright living room with a vaulted ceiling and a cozy corner fireplace. You’ll absolutely swoon over the eat-in kitchen, where modern stainless steel appliances meet warm brown cabinetry for that ultra-popular, cozy vintage vibe!When it's time to unwind, retreat to the lovely primary suite, highlighting a tray ceiling, a custom accent wall, and a spa-worthy bath with a garden tub, separate shower, and double vanity. Two more charming guest rooms share a full bath.Outside is your own slice of paradise! The spacious privacy fenced yard offers plenty of room to play, while the extended patio features a covered section that's just right for rain-or-shine lounging. Best of all? You get all this cozy small-town charm with a super easy commute to Fort Bragg, Fayetteville, and Sanford!Welcome Home! AGENTS-not a member of MLS? Call Showing Time for access/disclosures.
- Listing Status:
- Pending
- Date Added:
- August 14, 2026
- Data Last Updated:
- September 21, 2026 at 9:40PM
- Listing Office:
- KELLER WILLIAMS REALTY (FAYETTEVILLE) : 910-222-2800
- Listing Agent:
- WELCOME HOME TEAM POWERED BY KELLER WILLIAMS REALTY : 910-849-2892
- MLS ID:
- LP767072

- General: Ceiling Fan(s)Double VanityEat-in KitchenPrimary DownstairsTray Ceiling(s)Walk-In Closet(s)Separate Shower
- Appliances: DishwasherMicrowave
- Laundry: Main Level
- Basement: Other
- Flooring: Ceramic TileLuxury Vinyl
- A/C: Central AirElectric
- Heating: Heat Pump
- Fireplace: PrefabricatedFireplaceFireplaces: 1
- General: Rain GuttersFenced Yard
- Style: Ranch
- Other Structures: Front PorchPatioCovered
- Parking: Attached
- Windows: Blinds
- HOA Amenities: 200.0Annually
- Originating MLS: Doorify MLS
- County: Harnett
- Zoning: RA-20 - Residential AgricLot 329Forest OaksPhase 401053608002848
- Fencing: FencedPrivacy
- Utilities: Propane
- Source: Doorify MLS
This listing courtesy of WELCOME HOME TEAM POWERED BY KELLER WILLIAMS REALTY , KELLER WILLIAMS REALTY (FAYETTEVILLE)
Monthly Payment
- Principal & Interest $
- Property Taxes $
- Home Insurance $
- VA Funding Fee $

Location
Similar Listings Nearby
 New - 3 days ago