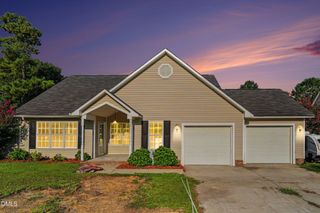
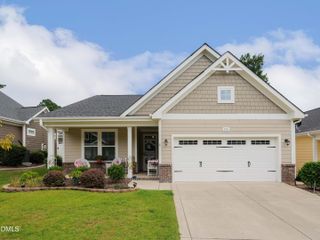
116 Leggett Drive, Cameron, NC 28326
- 3 beds |
- 2 baths |
- 1,953 sqft
 Single-Family Home
  Built in 2004
  0.41acre lot
 2 car garage
  $163/sqft
  Listed 5 days ago
Property Description
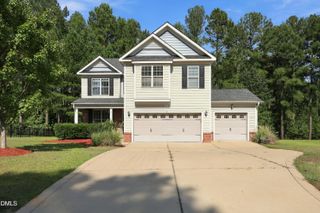
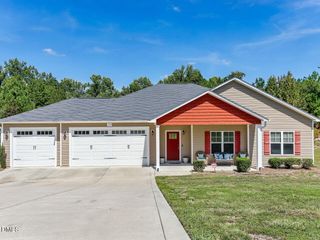
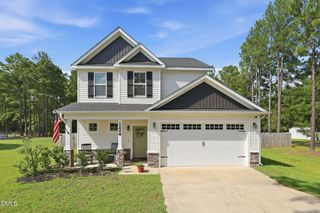
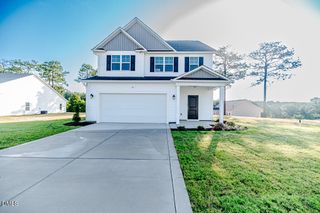
Welcome to this charming ranch-style home in the highly sought-after Richmond Park neighborhood! Situated on a generous .41 acre corner lot, this property offers rare space, privacy, and flexibility. The private backyard provides a serene setting with a covered rear porch, mature trees, a vegetable garden, and an impressive variety of fruit trees including persimmons, plums, prunes, pears, apples, peaches, Japanese chestnuts, and grapes. Inside, the home features 1,953 square feet of comfortable living space with three bedrooms, two bathrooms, and a formal dining room with an elegant cathedral ceiling. The open-concept layout seamlessly connects the spacious living room--complete with a cozy gas-log fireplace and abundant natural light--to the gourmet kitchen, which boasts a breakfast nook, walk-in pantry, and stainless steel appliances. The primary suite serves as a tranquil retreat with a walk-in closet, water closet, dual vanities, a soaking tub, and a separate walk-in shower. Two additional bedrooms and a full bath are thoughtfully located on the opposite side of the home, ideal for guests or a home office. Additional updates include a side load two car garage with a workbench, a new water heater installed in 2025, and a heat pump replaced in 2021. Conveniently located near shopping and dining in growing Cameron, this home offers easy access to Fort Bragg, Fayetteville, Sanford and surrounding communities -- truly a rare find, and a must-tour!
- Listing Status:
- Active
- Data Last Updated:
- September 21, 2026 at 7:19PM
- Listing Office:
- Northside Realty Inc. : 919-784-0101
- Listing Agent:
- Noraida Rios : 915-490-3404
- MLS ID:
- 10193088
- General: BalconyFencePrivate YardRain GuttersGarden
- Style: Ranch
- Other Structures: Front PorchBalconyRear PorchDeckPatioCovered
- Parking: AttachedDrivewayGarageGarage Door OpenerGarage Faces SideWorkshop in GarageParking spaces: 4
- Roofing: AsphaltShingle
- Windows: Blinds
- General: BrickBrick VeneerVinyl Siding1Crawlspace
- Road/Access: County Road
- Originating MLS: AMLSNC_TRIANGLE
- County: Harnett
- Zoning: Lot#41 Richmond Park II Ph3 Map#2003-100109956504 0282 41
- View: GardenNeighborhoodOrchardTrees/WoodsView
- Fencing: Back YardFullWood
- Utilities: Cable AvailableElectricity AvailableElectricity ConnectedPhone ConnectedWater AvailableWater Connected
- Water: Public
- Sewer: Public Sewer
- Source: AMLSNC_TRIANGLE
This listing courtesy of Noraida Rios , Northside Realty Inc.
Monthly Payment
- Principal & Interest $
- Property Taxes $
- Home Insurance $
- VA Funding Fee $