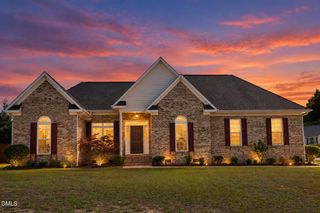
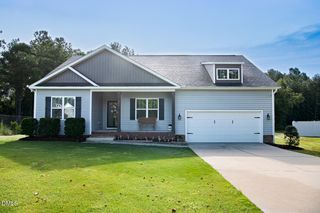
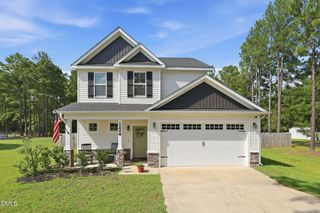
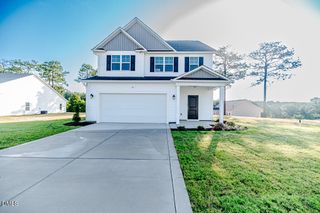
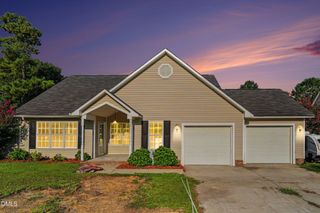
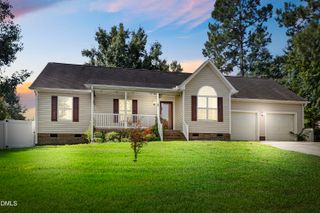
176 Glenwood Court, Spring Lake, NC 28390
- 3 beds |
- 2 baths |
- 1,717 sqft
 Single-Family Home
  Built in 2019
  4,792sqft lot
 2 car garage
  $189/sqft
  Listed 1 month ago
Property Description
Please call listing agent Stan Dalton with Luxe Residential at 919.748.0542 with any questions. Welcome to 176 Glenwood Court, a well maintained 3-bedroom, 2-bath home offering 1717 square feet of comfortable living space. Built in 2019, this home features an inviting open-concept layout with a spacious family room flowing seamlessly into the kitchen. The kitchen offers a large island, ample cabinetry, and a convenient walk-in pantry, making it ideal for both everyday living and entertaining. The spacious primary suite provides a relaxing retreat with a private bath featuring dual vanities, an oversized shower, and a walk-in closet. The open dining area offers flexibility and can easily serve as a home office or study. Additional highlights include a two-car garage, refrigerator, washer and dryer that convey with the home. Enjoy the amenities and lifestyle of a gated golf course community, including clubhouse access, while living in the sought-after Carriage Glen neighborhood.
- Listing Status:
- Active
- Data Last Updated:
- September 21, 2026 at 8:18PM
- Listing Office:
- Luxe Residential, LLC : 919-696-9088
- Listing Agent:
- Roger Dalton : 919-748-0542
- MLS ID:
- 10187819
- General: PlaygroundTennis Court(s)
- Style: Ranch
- Other Structures: ScreenedPatio
- Pool: Association
- Parking: AttachedDrivewayGarageLighted
- Roofing: ArchitecturalShingle
- General: Vinyl Siding1Slab
- Road/Access: Private Road
- HOA Amenities: ClubhouseDog ParkFitness CenterGolf CourseMaintenance GroundsPoolParkingRecreation RoomSecurityTennis Court(s)Maintenance GroundsMonthly
- Originating MLS: AMLSNC_TRIANGLE
- County: Harnett
- Zoning: Lot#1006 Anderson Creek Club Ph5ept2 Map#2016-36201053523 0100 41
- View: Neighborhood
- Fencing: Back Yard
- Water: Public
- Sewer: Public Sewer
- Source: AMLSNC_TRIANGLE
This listing courtesy of Roger Dalton , Luxe Residential, LLC
Monthly Payment
- Principal & Interest $
- Property Taxes $
- Home Insurance $
- VA Funding Fee $