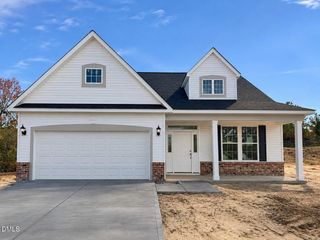
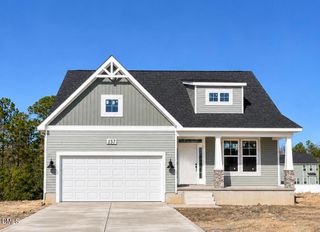
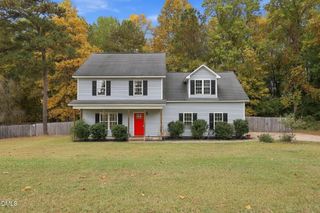
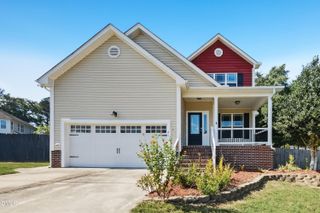
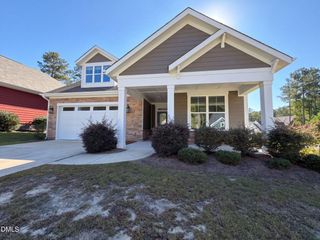
76 Angel Oak Drive, Bunnlevel, NC 28323
- 4 beds |
- 3 baths |
- 2,390 sqft
 Single-Family Home
 Built in 2017
 0.5acre lot
 2 car garage
 $150/sqft
 Listed 6 days ago
Property Description
Welcome home to this beautiful 4-bedroom, 2.5-bath home offering 2,390 square feet of comfortable living space on approximately half an acre! Thoughtfully designed with both everyday living and entertaining in mind, this home features an inviting open-concept layout connecting the spacious living room, complete with a cozy fireplace, to the kitchen and breakfast area. The kitchen offers granite countertops, stainless steel appliances, a tile backsplash, and a convenient pantry. The spacious first-floor primary suite provides a relaxing retreat, featuring a private bathroom with double vanities, a soaking tub, separate shower, and walk-in closet. Upstairs, you'll find three additional bedrooms, a full bathroom, and a conveniently located laundry room. Throughout the home, you'll appreciate charming touches such as decorative wainscoting, along with a unique custom-built dog room tucked beneath the staircase--an ideal space for your four-legged family members! Step outside and enjoy the best of indoor-outdoor living with both covered front and rear porches, perfect for morning coffee or relaxing evenings. The fully fenced backyard features a stained wooden privacy fence with multiple access gates, including a double gate for added convenience. The property extends into the dense wooded area behind the home, creating a peaceful, natural backdrop with added privacy. The home's desirable positioning offers a beautiful, open streetscape view, creating a welcoming sense of space without directly facing another home. Complete with an attached two-car garage and a welcoming, functional floor plan, this home offers a wonderful combination of space, comfort, thoughtful upgrades, and outdoor enjoyment. Don't miss the opportunity to make it yours! Refrigerator will convey with accepted offer.
- Listing Status:
- Active
- Data Last Updated:
- November 12, 2026 at 6:27PM
- Listing Office:
- Coldwell Banker HPW : 919-552-0002
- Listing Agent:
- Bart Riddick : 252-395-1046
- MLS ID:
- 10202087
- General: FencePrivate YardRain Gutters
- Style: CraftsmanModernTraditional
- Other Structures: PorchFront PorchRear PorchPatioCovered
- Parking: AttachedDrivewayGarage
- Roofing: Shingle
- General: StoneVertical SidingVinyl Siding0Slab
- HOA Amenities: Annually
- Originating MLS: AMLSNC_TRIANGLE
- County: Harnett
- Zoning: Lot#237 Forest Oaks Ph4 Map#2012-54401053608 0028 26
- Fencing: Back YardFencedFullGateWood
- Water: Public
- Sewer: Public Sewer
- Source: AMLSNC_TRIANGLE
This listing courtesy of Bart Riddick , Coldwell Banker HPW
Monthly Payment
- Principal & Interest $
- Property Taxes $
- Home Insurance $
- VA Funding Fee $

 New - 1 day ago