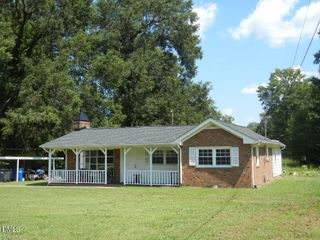
1119 Briarcliff Road, Burlington, NC 27215
- 4 beds |
- 3 baths |
- 1,673 sqft
 Single-Family Home
  Built in 1965
  0.25acre lot
 1 car garage
  $164/sqft
  Listed 14 days ago
Property Description
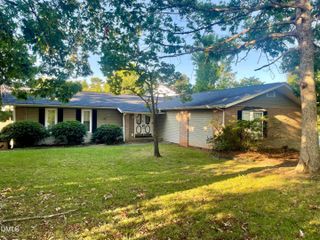
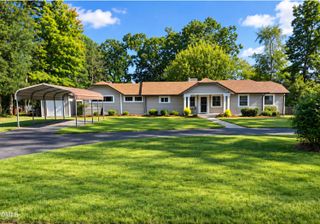
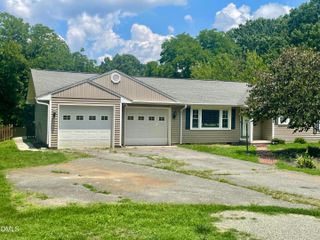
This classic mid-century split-level home combines timeless architectural charm with everyday convenience, located just minutes from schools, shopping and entertainment. The main level welcomes you with a formal dining room and light filled living room featuring sliding glass doors that open directly to a private patio. Nearby, the eat-in kitchen comes fully equipped with all appliances - including charming original oven and cooktop - and features a convenient pass-through to the inviting den. Highlighted by a cozy gas fireplace with a brick hearth, the den also offers a set of sliding glass doors leading out to a peaceful screened back porch. Off the main living area, the lower level house a dedicated laundry closet complete with a washer and dryer, alongside a convenient half bathroom. All four bedrooms are situated on the upper level to ensure maximum privacy. The spacious primary suite boasts generous closet space and a private en suite bathroom with a tub and shower combination. The remaining three bedrooms share a large hall bath, which also includes a full tub and shower setup. One of the additional bedrooms features custom built-in shelving, making it an ideal space for a home office, library, or a dedicated study area. Exterior amenities include a paved driveway leading to a single-care garage with a built-in storage room for tools and daily essentials, as well as a separate storage building in the backyard perfect for housing lawn equipment and extra gear. This stately home is waiting for you to put your touch on it and bring a new season of memories to life here!
- Listing Status:
- Active
- Data Last Updated:
- September 22, 2026 at 7:18PM
- Listing Office:
- Keller Williams Central : 336-227-4433
- Listing Agent:
- Kristi May : 336-269-1015
- MLS ID:
- 10192044
- General: Shed(s)
- Style: Traditional
- Other Structures: Shed(s)Front PorchRear Porch
- Parking: AttachedDrivewayGarageGarage Faces Rear
- Roofing: Shingle
- General: Brick1Brick/Mortar
- Road/Access: City Street
- Originating MLS: AMLSNC_TRIANGLE
- County: Alamance
- Zoning: Hl Briarcliff Rd 12-20-105116171
- Water: Public
- Sewer: Public Sewer
- Source: AMLSNC_TRIANGLE
This listing courtesy of Kristi May , Keller Williams Central
Monthly Payment
- Principal & Interest $
- Property Taxes $
- Home Insurance $
- VA Funding Fee $

 New - 1 day ago