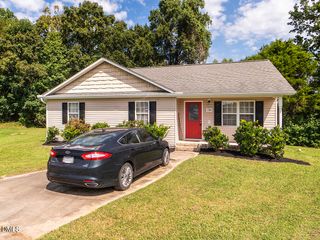
1305 Whitsett Street, Burlington, NC 27215
- 3 beds |
- 2 baths |
- 1,370 sqft
 Single-Family Home
  Built in 2024
  7,405sqft lot
 1 car garage
  $208/sqft
  Listed 13 days ago
Property Description
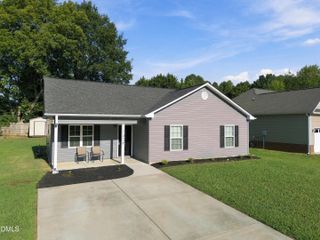
Welcome to this inviting 3-bedroom, 2-bath single-family home in Burlington! Featuring an open floor plan and LVP flooring throughout, this home offers a comfortable and functional layout for everyday living. The kitchen features crisp white cabinetry, granite countertops, and stainless steel appliances, creating a bright and modern space for cooking and entertaining. Enjoy additional living space on the screened-in back porch, overlooking the fenced backyard--perfect for relaxing, entertaining, or enjoying the outdoors. A one-car garage provides convenient parking and storage. Whether you're a first-time homebuyer, looking for a place to grow, or seeking an investment opportunity, this home offers comfort, functionality, and room to make it your own!
- Listing Status:
- Active
- Data Last Updated:
- September 22, 2026 at 8:18PM
- Listing Office:
- Hope's Realty and Renovations : 336-380-9039
- Listing Agent:
- Jennifer Marie McCluskey : 336-380-9039
- MLS ID:
- 10191821
- General: Private YardRain Gutters
- Style: Traditional
- Other Structures: EnclosedPorchFront PorchDeckScreenedCovered
- Parking: AttachedDrivewayGarage
- Roofing: Shingle
- General: Vinyl Siding1Concrete PerimeterRaisedSlab
- Originating MLS: AMLSNC_TRIANGLE
- County: Alamance
- Zoning: WHITSETT ST LOT 2180198
- View: Trees/WoodsView
- Fencing: Back YardFencedGate
- Water: Public
- Sewer: Public Sewer
- Source: AMLSNC_TRIANGLE
This listing courtesy of Jennifer Marie McCluskey , Hope's Realty and Renovations
Monthly Payment
- Principal & Interest $
- Property Taxes $
- Home Insurance $
- VA Funding Fee $

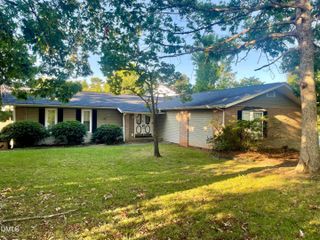
 New - 1 day ago