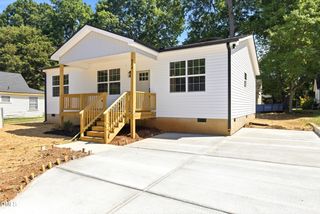
2426 Wood Duck Drive, Graham, NC 27253
- 3 beds |
- 2 baths |
- 1,304 sqft
 Single-Family Home
  Built in 2017
  8,712sqft lot
 —— car garage
  $215/sqft
  Listed 1 day ago
Property Description
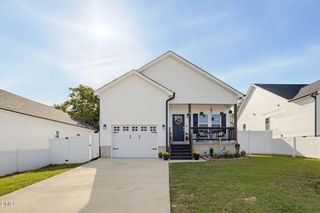
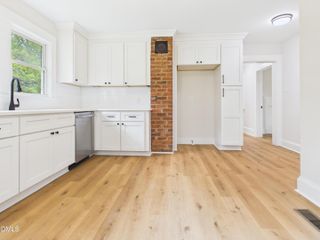
Welcome to 2426 Wood Duck Drive, a beautifully maintained home in one of Graham's most peaceful and desirable neighborhoods. This property stands out immediately with its great street appeal, well maintained landscaping, and a yard that reflects true pride of ownership. Inside, the home offers a warm, inviting layout designed for both everyday comfort and effortless entertaining. The kitchen is a standout feature, boasting granite countertops, a stylish tile backsplash, and stainless steel appliances that elevate both function and aesthetic. Whether you're preparing weeknight meals or hosting friends, this space delivers the modern touches buyers love. The open-concept living area flows seamlessly, filled with natural light and thoughtfully maintained finishes throughout. The primary suite provides a relaxing retreat, while additional bedrooms offer flexibility for family, guests, or a home office. Step outside to a private backyard perfect for unwinding, gardening, or weekend cookouts. With its well kept yard and inviting outdoor space, this home is ready to enjoy year round. Conveniently located near Graham, Mebane, Burlington, and major commuting routes, this property offers the ideal blend of comfort, convenience, and charm. Move in ready, beautifully updated, and meticulously cared for -- 2426 Wood Duck Drive is the home you've been waiting for.
- Listing Status:
- Active
- Data Last Updated:
- September 22, 2026 at 9:18PM
- Listing Office:
- LPT Realty, LLC : 877-366-2213
- Listing Agent:
- Robert Allen Countiss : 336-269-3166
- MLS ID:
- 10194072
- General: NoneRain GuttersStorageOutbuildingShed(s)See RemarksStorage
- Style: Ranch
- Other Structures: OutbuildingShed(s)See RemarksStoragePorchFront PorchPatioCovered
- Parking: ConcreteParking PadParking spaces: 4
- Roofing: Shingle
- Windows: Double Pane WindowsLow-Emissivity WindowsSkylight(s)Shutters
- General: Vinyl Siding1Concrete PerimeterSlab
- Road/Access: City Street
- Originating MLS: AMLSNC_TRIANGLE
- County: Alamance
- Zoning: Waters Edge/Mallard Crk Lt 102 7-2A-219143231
- View: None
- Fencing: None
- Utilities: Cable ConnectedElectricity ConnectedSewer ConnectedUnderground UtilitiesWater Connected
- Water: Public
- Sewer: Community/Coop Sewer
- Source: AMLSNC_TRIANGLE
This listing courtesy of Robert Allen Countiss , LPT Realty, LLC
Monthly Payment
- Principal & Interest $
- Property Taxes $
- Home Insurance $
- VA Funding Fee $