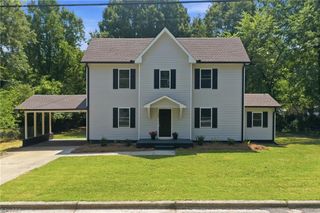
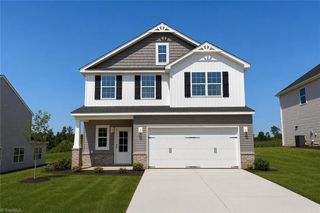
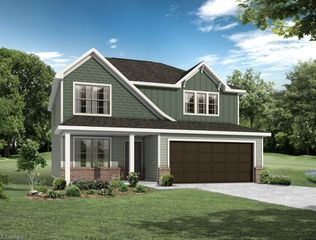
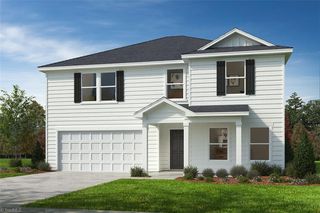
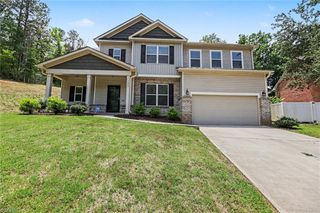
1134 Aster Way, Burlington, NC 27215
- 4 beds |
- 3 baths |
- 2,329 sqft
 Single-Family Home
  Built in 2018
  8,973sqft lot
 2 car garage
  $145/sqft
  Listed 8 days ago
Property Description
1134 Aster Way is a two-story Burlington home built in 2018 with a functional layout across its main living spaces. The kitchen combines dark wood cabinetry with granite countertops, a center island for added prep space, a stainless steel refrigerator, and a black electric range. Wood flooring runs through the connected living and dining areas, which open to a staircase leading to the upper level. The primary bathroom includes double sinks, a separate soaking tub, and a stand-alone shower, while additional bedrooms provide flexible use throughout. A patio and fully fenced backyard extend the usable outdoor area, and a two-car garage completes this well-maintained residence with practical amenities throughout every room.. Included 100-Day Home Warranty with buyer activation
- Listing Status:
- Active
- Date Added:
- July 21, 2026
- Data Last Updated:
- July 29, 2026 at 6:06AM
- Listing Office:
- Opendoor Brokerage LLC : 480-462-5392
- Listing Agent:
- Lisa McGill : 828-528-7044
- MLS ID:
- 1228542

- Pool: None
- Parking: GarageAttached
- General: BrickTwoSlab
- Originating MLS: Triad MLS
- County: Alamance
- Zoning: RES173984
- Water: Public
- Sewer: Public Sewer
- Source: Triad MLS
This listing courtesy of Lisa McGill , Opendoor Brokerage LLC
Monthly Payment
- Principal & Interest $
- Property Taxes $
- Home Insurance $
- VA Funding Fee $