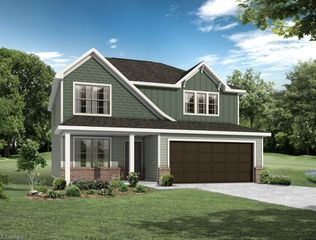
1981 Palmer Drive, Graham, NC 27253
- 4 beds |
- 4 baths |
- 2,506 sqft
 Single-Family Home
  Built in 2026
  10,062sqft lot
 2 car garage
  $159/sqft
  Listed 17 days ago
Property Description
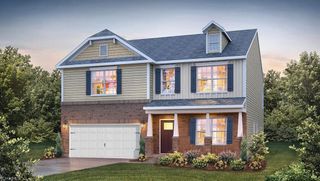
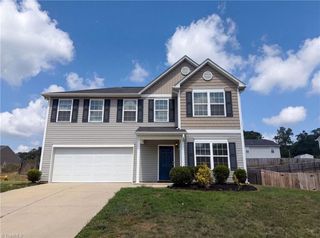
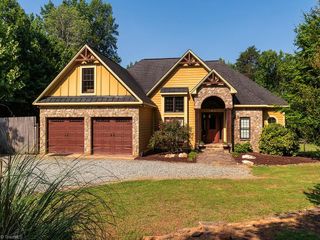
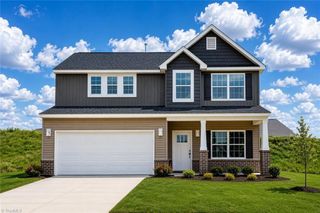
Welcome home to Oakmont by Stanley Martin Homes in Graham! The Columbia floor plan offers 4 bedrooms, 3.5 baths, and 2,506 sq. ft. The spacious kitchen features 42" cabinets, Valor White quartz countertops, tile backsplash, stainless steel appliances, pantry, and a large center island overlooking the open dining area and Great Room with a cozy gas log fireplace. A main-level guest suite with a private bath and walk-in closet provides exceptional flexibility for visitors, multi-generational living, or a first-floor primary option. Upstairs, the expansive primary suite includes a walk-in closet, double vanity with quartz countertops, and a 5' shower. Three additional bedrooms, a large loft, full bath, and convenient laundry room complete the second floor. Conveniently located near South Graham Park, Cedarock Park, and I-85/I-40, easy access to the Triad and RTP. Estimated completion August 2026. Photos are of a similar home; options and finishes may vary. Schedule your tour today!
- Listing Status:
- Active
- Date Added:
- July 12, 2026
- Data Last Updated:
- July 29, 2026 at 4:09AM
- Listing Office:
- Windsor Real Estate Group : 336-864-6251
- Listing Agent:
- Bill Sims : 336-864-6251
- MLS ID:
- 1227488

- Pool: None
- Parking: GarageGarage Door OpenerAttached
- General: Vinyl SidingTwoSlab
- HOA Amenities: 540.0Annually
- Originating MLS: Triad MLS
- County: Alamance
- Zoning: ResOakmont Subdivision Phase 1; Lot 107182886
- Water: Public
- Sewer: Public Sewer
- Source: Triad MLS
This listing courtesy of Bill Sims , Windsor Real Estate Group
Monthly Payment
- Principal & Interest $
- Property Taxes $
- Home Insurance $
- VA Funding Fee $

 New - 2 days ago