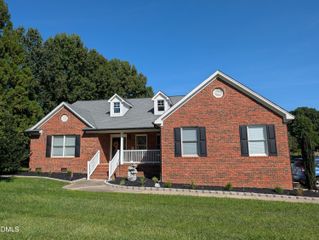
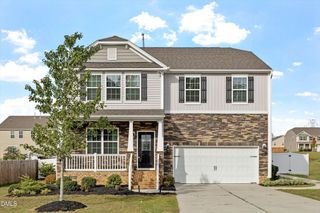
1426 Cherry Drive, Burlington, NC 27215
- 5 beds |
- 3 baths |
- 2,504 sqft
 Single-Family Home
 Built in 1969
 1.14acre lot
 2 car garage
 $184/sqft
 Listed 13 days ago
Property Description
Stately brick 5 bedroom home on two lots on just over one acre in West Burlington. Relax in the sunny, paneled den with beamed ceiling, fireplace and built-ins. Roof replaced and interior painted in Sept. 2026. A main floor bedroom adds flexibility, while the second floor features 4 additional bedrooms, including a primary suite with en-suite bath and 2 closets. Office with built-ins for the work-from-home folks. Large unfinished walkout basement with fireplace, waiting for your touch. An oversized two car garage offers ample space for vehicles, storage and hobbies. Wooded back yard for privacy. Convenient to Burlington Day School, Elon University and Alamance Country Club.
- Listing Status:
- Active
- Date Added:
- October 29, 2026
- Data Last Updated:
- November 11, 2026 at 10:39PM
- Listing Office:
- Keller Williams Central : 336-227-4433
- Listing Agent:
- Beth Glidewell : 336-269-0269
- MLS ID:
- 10200828

- Style: Traditional
- Other Structures: Front PorchCovered
- Parking: AttachedDrivewayGarage Faces SideGarageGarage Door OpenerInside EntranceKitchen LevelOversized
- Roofing: Architectural Shingle
- Windows: Storm Window(s)
- General: Brick Veneer2Block
- Road/Access: City Street
- Originating MLS: Doorify MLS
- County: Alamance
- Zoning: ResidentialSpring Forest Sub Lots 84-85 12-21-31116531
- Water: Public
- Sewer: Public Sewer
- Source: Doorify MLS
This listing courtesy of Beth Glidewell , Keller Williams Central
Monthly Payment
- Principal & Interest $
- Property Taxes $
- Home Insurance $
- VA Funding Fee $

Location
Similar Listings Nearby
 New - 2 days ago