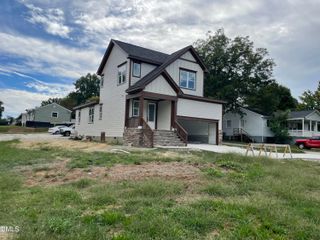
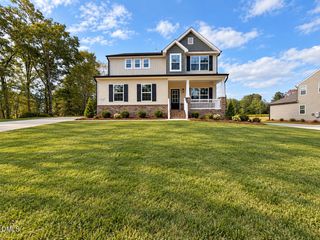
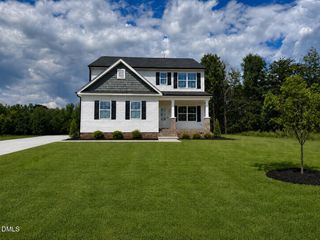
1909 Harris Street, Burlington, NC 27217
- 4 beds |
- 3 baths |
- 2,225 sqft
 Single-Family Home
 Built in 2026
 10,454sqft lot
 2 car garage
 $169/sqft
 Listed 2 days ago
Property Description
RATE BUY-DOWN POSSIBLE! Welcome home to the Greensboro floor plan in Brassfield Meadows! This beautifully designed two-story home offers 2,225 square feet of thoughtfully planned living space, featuring 4 bedrooms, 2.5 bathrooms, and a 2-car garage. Step inside to discover 9-foot ceilings, elegant crown molding, and durable luxury vinyl plank flooring throughout the main level. The stylish kitchen showcases modern gray cabinetry, crisp white quartz countertops, and a taupe subway tile backsplash, creating a sophisticated yet inviting space perfect for everyday living and entertaining. Upstairs, you'll find four spacious bedrooms and the added convenience of a second-floor laundry room. With its blend of modern finishes, functional design, and comfortable living spaces, the Greensboro offers everything you need to feel right at home. Discover the perfect combination of style, space, and convenience in Brassfield Meadows! Enjoy the ease of front yard maintenance included in your HOA dues Enjoy the ease of front yard maintenance included in your HOA dues.
- Listing Status:
- Active
- Date Added:
- November 9, 2026
- Data Last Updated:
- November 11, 2026 at 11:42PM
- Listing Office:
- KEYSTONE REALTY GROUP, INC. : 336-500-1638
- Listing Agent:
- Wesley S Wallace : 336-500-1638
- MLS ID:
- 10202525

- General: Rain Gutters
- Style: CraftsmanTransitional
- Other Structures: PorchFront PorchPatioCovered
- Parking: AttachedDrivewayGaragePavedParking spaces: 2
- Roofing: ShingleArchitectural Shingle
- Windows: Insulated Windows
- General: Vinyl Siding2Slab
- HOA Amenities: 69.0Monthly
- Golf: Sidewalks
- Originating MLS: Doorify MLS
- County: Alamance
- Zoning: 0Single Family Home170825
- Utilities: Underground Utilities
- Water: Public
- Sewer: Public Sewer
- Source: Doorify MLS
This listing courtesy of Wesley S Wallace , KEYSTONE REALTY GROUP, INC.
Monthly Payment
- Principal & Interest $
- Property Taxes $
- Home Insurance $
- VA Funding Fee $

Location
Similar Listings Nearby