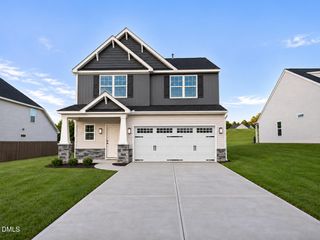
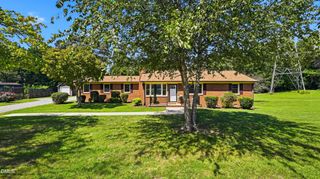
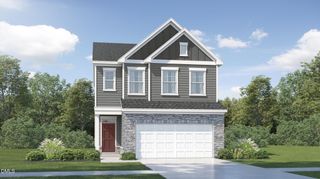
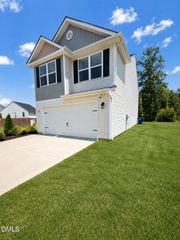
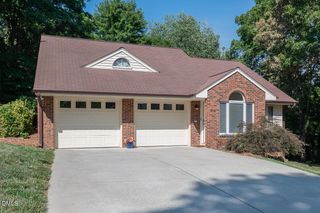
1509 Vaughn Road, Burlington, NC 27217
- 3 beds |
- 3 baths |
- 1,838 sqft
 Single-Family Home
 Built in 2026
 0.29acre lot
 2 car garage
 $204/sqft
 Listed 1 month ago
Property Description
Welcome home to this beautifully designed 3-bedroom, 2.5-bath home offering an inviting open-concept floor plan, stylish finishes, and the convenience of a main-level primary suite! Step inside to a welcoming foyer complete with a coat closet. Luxury vinyl plank (LVP) flooring flows throughout the main living areas, creating a seamless and modern feel. The spacious living room features recessed lighting and opens to the kitchen, making the layout ideal for everyday living and entertaining. The kitchen boasts crisp white cabinetry, beautiful quartz countertops, and a large walk-in pantry offering plenty of storage. A separate laundry room with a utility sink adds everyday convenience. The main-level primary suite offers a relaxing retreat with a spacious walk-in closet and a beautifully appointed bathroom featuring a large walk-in shower with glass doors, double vanities, private water closet, and tile flooring. Upstairs, you'll find two additional bedrooms, a full bathroom, and a versatile bonus room perfect for a home office, media room, playroom, or additional gathering space. With thoughtful design, modern finishes, and a functional floor plan, this home offers the perfect combination of comfort, style, and convenience!
- Listing Status:
- Active
- Data Last Updated:
- November 11, 2026 at 1:17PM
- Listing Office:
- Keller Williams Central : 336-227-4433
- Listing Agent:
- Gary Lee Renigar : 336-263-2196
- MLS ID:
- 10197807
- General: Rain Gutters
- Style: Contemporary
- Parking: AttachedDrivewayGarage
- Roofing: Shingle
- Windows: Double Pane Windows
- General: HardiPlank Type1Crawlspace
- Originating MLS: AMLSNC_TRIANGLE
- County: Alamance
- Zoning: Fairchild Heights Lt 3 146-594-3139475
- Water: Public
- Sewer: Public Sewer
- Source: AMLSNC_TRIANGLE
This listing courtesy of Gary Lee Renigar , Keller Williams Central
Monthly Payment
- Principal & Interest $
- Property Taxes $
- Home Insurance $
- VA Funding Fee $

 New - 1 day ago