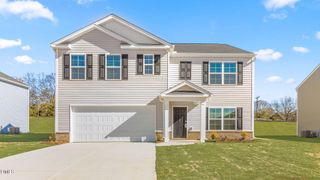
1645 Gerringer Mill Road, Burlington, NC 27217
- 4 beds |
- 3 baths |
- 2,240 sqft
 Single-Family Home
 Built in 2026
 0.79acre lot
 2 car garage
 $185/sqft
 Listed 1 month ago
Property Description
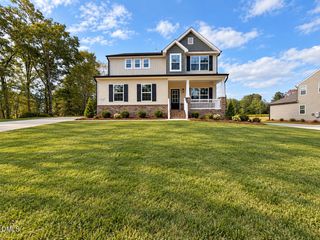
LAST CHANCE to own the highly desirable Cameron floor plan by Stanley Martin! This is one of your final opportunities to make this incredible home yours, and it sits on an impressive almost-acre homesite—something you don't find every day in new construction. The Cameron delivers the space, style, and functionality today's buyers are looking for, with a layout designed for both everyday living and entertaining. Enjoy room to spread out inside and out, plus the added privacy and possibilities that come with such a generous lot. Opportunities like this are nearly gone—don't wait and miss out on this one. Schedule your tour today and make this Cameron yours before it's gone! Photos are of actual house. Furniture and embellishments are AI generated.
- Listing Status:
- Active
- Date Added:
- October 19, 2026
- Data Last Updated:
- November 12, 2026 at 12:41AM
- Listing Office:
- SM NORTH CAROLINA BROKERAGE LLC : 334-864-6251
- Listing Agent:
- Marlo Countiss : 336-269-5292
- MLS ID:
- 10199163

- Style: CraftsmanTransitional
- Other Structures: PorchFront PorchDeckCovered
- Parking: Garage Faces SideGarage Door Opener
- Roofing: Architectural Shingle
- Windows: Double Pane WindowsInsulated Windows
- General: Shake SidingVinyl SidingTwoCrawlspace
- Road/Access: Asphalt
- HOA Amenities: 480.0Annually
- Golf: None
- Originating MLS: Doorify MLS
- County: Alamance
- Zoning: Kernodle Landing Ph 4 Lot 102 4-18-152179549
- View: Trees/Woods
- Utilities: Electricity ConnectedNatural Gas ConnectedWater ConnectedSeptic Connected
- Water: Well
- Sewer: Septic Tank
- Source: Doorify MLS
This listing courtesy of Marlo Countiss , SM NORTH CAROLINA BROKERAGE LLC
Monthly Payment
- Principal & Interest $
- Property Taxes $
- Home Insurance $
- VA Funding Fee $

Location
Similar Listings Nearby
 New - 2 days ago