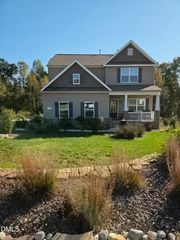
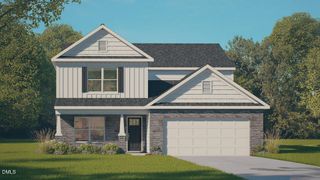
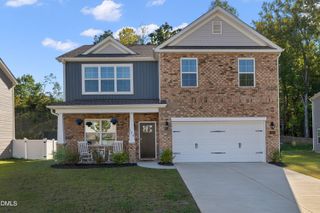
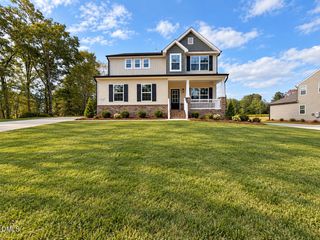
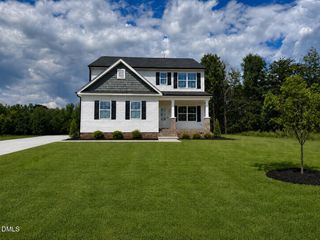
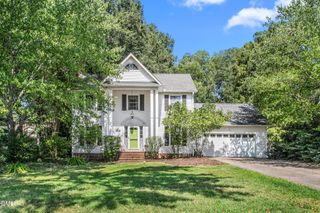
820 Lee Street, Gibsonville, NC 27249
- 5 beds |
- 3 baths |
- 2,294 sqft
 Single-Family Home
 Built in 1998
 0.37acre lot
 3 car garage
 $207/sqft
 Listed 8 days ago
Property Description
Welcome to 820 Lee Street! This custom-built, 2,294-square-foot Gibsonville home offers 5 bedrooms, 3 full baths, a 3-car garage, and NO HOA. Inside, you'll find beautiful hardwood floors, custom cabinetry throughout, and a kitchen featuring Bianco Modena engineered-stone countertops, stainless-steel appliances, and tile flooring. The flexible layout includes a main-level primary bedroom and a second primary upstairs. Outside, enjoy a spacious front porch, backyard patio, a 47x28 fenced area, and a 12x16 storage building. The extended driveway provides extra parking, while two 240V connections—one in the garage for EV charging and another at the end of the driveway for a camper or RV—offer exceptional convenience. With thoughtful details and room to spread out, this home is anything but cookie-cutter. Schedule your private showing today!
- Listing Status:
- Active
- Date Added:
- October 14, 2026
- Data Last Updated:
- October 23, 2026 at 2:42AM
- Listing Office:
- EXP REALTY OF PIEDMONT NC LLC : 888-584-9431
- Listing Agent:
- Steven Michael Sutton : 336-260-2289
- MLS ID:
- 10198213

- General: Private YardRain GuttersRV HookupStorageFenced YardSee RemarksStorage
- Style: Traditional
- Other Structures: See RemarksStorageFront PorchPatioSee RemarksCovered
- Parking: Electric Vehicle Charging Station(s)Garage Faces SideGarageGarage Door OpenerPavedPrivateSee RemarksStorageParking spaces: 8
- Roofing: Architectural Shingle
- Windows: BlindsBay Window(s)Insulated Windows
- General: Brick2Crawlspace
- Road/Access: City Street
- Originating MLS: Doorify MLS
- County: Guilford
- Zoning: Rs-1234 Pb104-52 Boonwood Hms0105039
- Fencing: Back Yard
- Utilities: Electricity ConnectedNatural Gas ConnectedPhone AvailableSewer ConnectedUnderground UtilitiesWater Connected
- Water: Public
- Sewer: Public Sewer
- Source: Doorify MLS
This listing courtesy of Steven Michael Sutton , EXP REALTY OF PIEDMONT NC LLC
Monthly Payment
- Principal & Interest $
- Property Taxes $
- Home Insurance $
- VA Funding Fee $

Location
Similar Listings Nearby