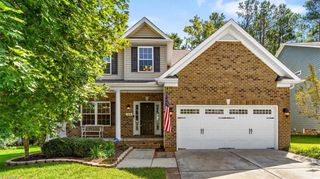
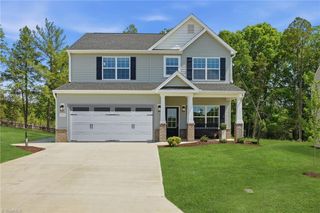
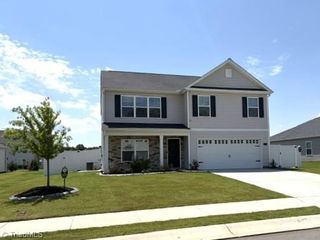
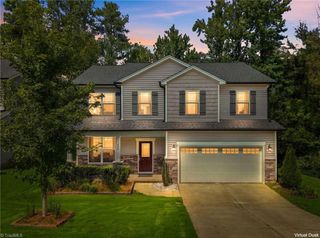
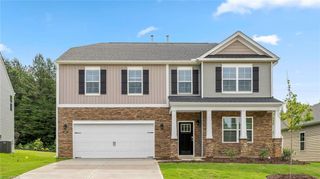
402 The Brus Street, Gibsonville, NC 27249
- 5 beds |
- 4 baths |
- 2,618 sqft
 Single-Family Home
  Built in 2026
  0.29acre lot
 2 car garage
  $149/sqft
  Listed 4 days ago
Property Description
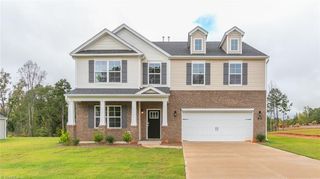
The Salem is our two-story home featured at The Estates at Edinborough. This home is a spacious two-story single-family home, offering 5 bedrooms, 3.5, and 2-car garage. Stepping inside you will be greeted by the foyer connecting to a dining room, and a powder room. The foyer leads to the heart of the home. The open-concept layout integrates a spacious family room. The gourmet kitchen, adjacent to the family room, features stainless steel appliances, center island, and a large breakfast room. Past the kitchen, you'll discover the primary suite which boasts a walk-in shower, dual vanity, and a walk-in closet. Another feature about this home is the patio right off the breakfast space. On the second floor you will find a Primary bedroom suite with a walk-in shower, dual vanity, and a walk-in closet. In addition you will find 3 secondary bedrooms with spacious closets. The loft offers a flexible space that connects into a full bathroom with a tub-shower combo and a laundry closet.
- Listing Status:
- Active
- Date Added:
- September 18, 2026
- Data Last Updated:
- September 22, 2026 at 9:06PM
- Listing Office:
- DR Horton : 336-649-4344
- Listing Agent:
- Elizabeth Ward : 336-649-4344
- MLS ID:
- 1236173

- Pool: Community
- Parking: DrivewayGaragePavedGarage Door OpenerAttachedGarage Faces Front
- General: StoneVinyl SidingTwoSlab
- HOA Amenities: 85.0Monthly
- Originating MLS: Triad MLS
- County: Guilford
- Zoning: RESEDINBOROUGH NORTH LO:3 PH:2 PL:222-34245030
- Water: Public
- Sewer: Public Sewer
- Source: Triad MLS
This listing courtesy of Elizabeth Ward , DR Horton
Monthly Payment
- Principal & Interest $
- Property Taxes $
- Home Insurance $
- VA Funding Fee $

 New - 17 hours ago