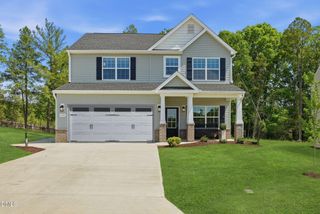
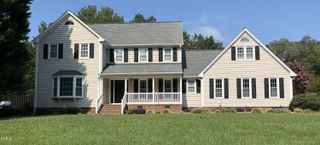
526 Leven Drive, Gibsonville, NC 27249
- 5 beds |
- 3 baths |
- 2,453 sqft
 Single-Family Home
  Built in 2023
  9,583sqft lot
 2 car garage
  $163/sqft
  Listed 5 days ago
Property Description
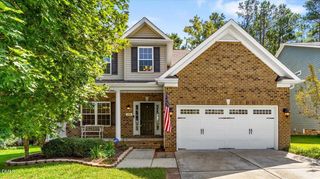
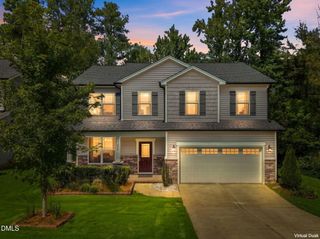
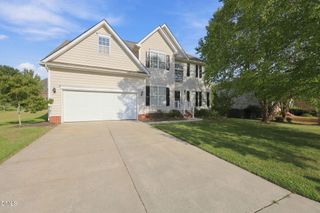
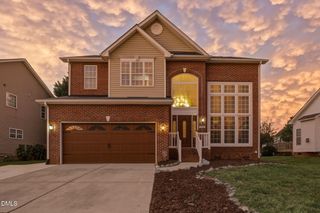
Welcome to this Beautiful 5-bedroom energy efficient home in the new "Edinborough Subdivision" located in Gibsonville, NC. Built in 2023 w/approx. 2453 sq. ft. of heated living space + attached 2-car garage. This gorgeous home features a privacy fenced backyard, extended back patio (12' x 26'), storage building, and extra fenced area to park a boat/trailer. First floor features a living room, a kitchen & breakfast area, dining room and guest bedroom/office next to a full bathroom. The kitchen is equipped with stainless steel appliances, pantry, and a breakfast area. Second floor features the spacious master bedroom with a vaulted ceiling, master bathroom raised dual vanities, walk-in shower and a huge walk-in closet. The other three bedrooms share the 3rd full bathroom in upstairs hallway. Beautiful community pool/clubhouse/exercise facilities. Conveniently located for commutes to Greensboro or Triad locations, and a short hop to Burlington's Alamance Crossing or University Commons shopping!
- Listing Status:
- Active
- Data Last Updated:
- September 22, 2026 at 8:18PM
- Listing Office:
- Larson Properties : 336-212-4040
- Listing Agent:
- Nancy Doby : 336-380-5788
- MLS ID:
- 10193394
- General: FenceShed(s)
- Style: Traditional
- Other Structures: Shed(s)PorchPatioCovered
- Pool: Association
- Parking: AttachedGarage Faces FrontGarageGarage Door OpenerPaved
- Roofing: Shingle
- Windows: BlindsInsulated WindowsScreensSolar ScreensShutters
- General: Vinyl Siding2Slab
- Road/Access: Asphalt
- HOA Amenities: ClubhouseFitness CenterPoolMonthly
- Originating MLS: AMLSNC_TRIANGLE
- County: Guilford
- Zoning: LO 100 EDINBOROGH PB 212-133 LO1000237660
- Fencing: FencedPrivacyVinyl
- Water: Public
- Sewer: Public Sewer
- Source: AMLSNC_TRIANGLE
This listing courtesy of Nancy Doby , Larson Properties
Monthly Payment
- Principal & Interest $
- Property Taxes $
- Home Insurance $
- VA Funding Fee $