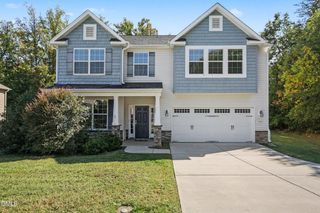
2125 Crosby Drive, Burlington, NC 27215
- 4 beds |
- 3 baths |
- 2,715 sqft
 Single-Family Home
 Built in 1983
 0.42acre lot
 2 car garage
 $155/sqft
 Listed 29 days ago
Property Description
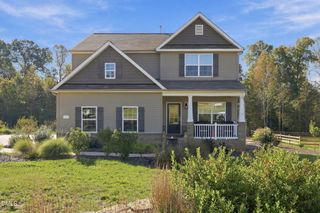
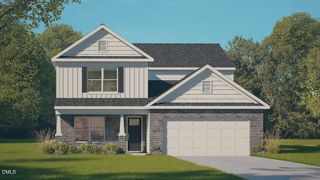
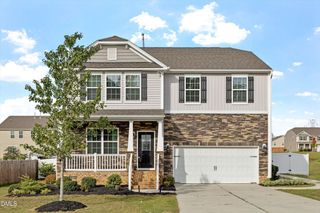
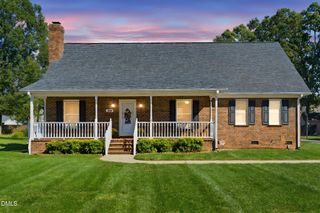
Welcome to 2125 Crosby Drive, a 4-bedroom, 2.5-bath home offering approximately 2,528 square feet in a quiet, established Burlington neighborhood. While it has plenty of curb appeal, do not let it fool you! This home is much larger than it first appears, thanks to an addition across the back that includes an oversized dining area and a second living room. The added square footage creates multiple gathering areas and plenty of flexibility for entertaining, working from home, hobbies, or everyday living. A welcoming kitchen serves as a comfortable center point, while the four bedrooms provide options for guests or a home office. The attached garage offers parking and additional storage, and the deck off the back overlooking the yard rounds out the many features it has to offer. Located near downtown Burlington, the home provides easy access to local restaurants, shopping, parks, and community events. With more than 2,500 square feet, two distinct living room areas, a large dining area, and a location close to the heart of Burlington, this home offers much!
- Listing Status:
- Active
- Data Last Updated:
- October 23, 2026 at 1:18AM
- Listing Office:
- 3 BROTHERS REALTY OF ALAMANCE : 336-350-5645
- Listing Agent:
- Caitlin VB Harrell : 336-350-5645
- MLS ID:
- 10194409
- General: FenceShed(s)
- Style: Traditional
- Other Structures: Shed(s)Front Porch
- Parking: AsphaltAttachedDrivewayGarage
- Roofing: Shingle
- General: Vinyl Siding2Crawlspace
- Road/Access: City Street
- Originating MLS: AMLSNC_TRIANGLE
- County: Alamance
- Zoning: Oak Forest Subd Sect II Lt 29 12-21-161122822
- Fencing: Back Yard
- Utilities: Electricity ConnectedNatural Gas ConnectedSewer ConnectedWater Connected
- Water: Public
- Sewer: Public Sewer
- Source: AMLSNC_TRIANGLE
This listing courtesy of Caitlin VB Harrell , 3 BROTHERS REALTY OF ALAMANCE
Monthly Payment
- Principal & Interest $
- Property Taxes $
- Home Insurance $
- VA Funding Fee $

 New - 3 days ago