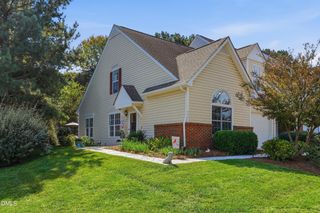
4019 Kinsley Trace, Burlington, NC 27215
- 2 beds |
- 2 baths |
- 1,456 sqft
 Town Home
 Built in 2019
 5,227sqft lot
 2 car garage
 $220/sqft
 Listed 18 days ago
Property Description
Immaculately maintained one-level townhome in highly pursued Glenmoor Gables at Mackintosh on the Lake! A welcoming foyer with crown molding leads past a spacious secondary bedroom with plantation shutters & full bath with skylight. Expansive open-concept living area features family room with gas log FP, dining area with abundant natural light, & gorgeous kitchen boasting granite counters, tile backsplash, stainless steel appliances, pantry, & oversized island with pendant lighting & bar seating. Spacious primary suite offers tray ceiling, plantation shutters, & en-suite bath with long double vanity, walk-in shower, linen closet, & 9' long WIC with skylight! Enjoy the beautifully landscaped fenced backyard from the glass-enclosed rear porch, a wonderful upgrade from the original screened porch! Additional highlights include multiple skylights, covered front porch, & attached 2-car garage. Enjoy unmatched resort-style community amenities including pools, clubhouse, fitness center, tennis, basketball, volleyball, playground, and walking trails! WELCOME HOME!!
- Listing Status:
- Active
- Date Added:
- October 24, 2026
- Data Last Updated:
- November 11, 2026 at 7:39AM
- Listing Office:
- Barbour & Company : 336-828-2721
- Listing Agent:
- Sandy Sparks : 336-263-6325
- MLS ID:
- 10200175

- Style: Transitional
- Other Structures: PorchFront PorchGlass EnclosedCovered
- Parking: AttachedGarageParking spaces: 2
- Roofing: Shingle
- General: StoneVinyl Siding1Slab
- HOA Amenities: ClubhouseFitness CenterMaintenance GroundsPlaygroundPoolTennis Court(s)Unknown255.0Quarterly
- Golf: ClubhouseFitness CenterParkPlaygroundPoolSidewalksTennis Court(s)
- Originating MLS: Doorify MLS
- County: Alamance
- Zoning: Glenmoor Gables Ph1 Sec2 Lot 127 3-23-1146175236
- Fencing: Back Yard
- Water: Public
- Sewer: Public Sewer
- Source: Doorify MLS
- Ownership: Townhouse
This listing courtesy of Sandy Sparks , Barbour & Company
Monthly Payment
- Principal & Interest $
- Property Taxes $
- Home Insurance $
- VA Funding Fee $

Location
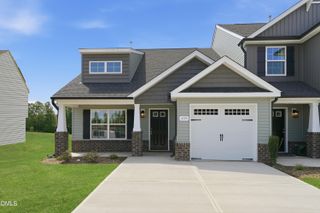
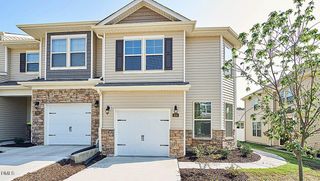
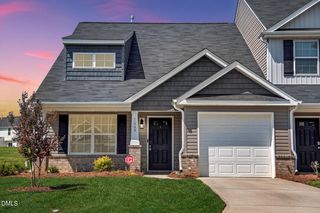
Similar Listings Nearby