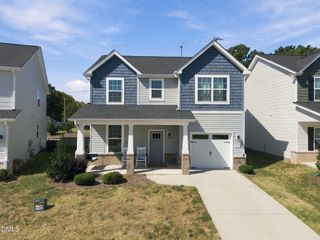
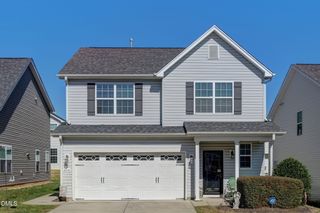
4031 Dunkirk Drive, Burlington, NC 27215
- 3 beds |
- 3 baths |
- 1,828 sqft
 Single-Family Home
 Built in 2017
 3,485sqft lot
 1 car garage
 $161/sqft
 Listed 6 days ago
Property Description
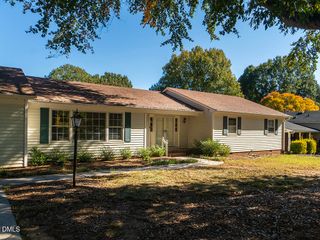
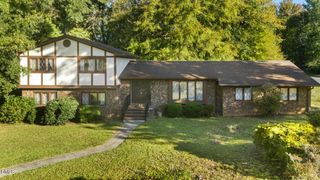
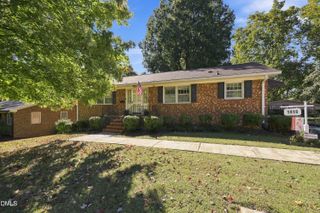
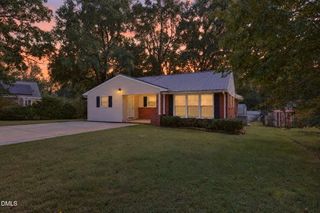
What if your next move gave you more time to enjoy life? With fresh paint, new LVP flooring, new carpet and grounds maintenance included, this move-in-ready Mackintosh on the Lake home brings together a fresh start, flexible space and a lifestyle that extends well beyond your front door.A covered front porch offers a welcoming place to pause before stepping into a dining room with a soaring ceiling. From everyday dinners to gathering around the table with friends, this space sets the tone for a home that feels comfortable and connected. The kitchen pairs granite countertops and stainless steel appliances with a pantry to keep essentials close at hand, while the adjoining living room invites you to settle in beside the fireplace.The thoughtful 3-bedroom, 2.5-bath layout places the primary suite on the main level, giving everyday routines an easy flow. Upstairs, generously sized secondary bedrooms offer room to spread out, and the loft adds the flexibility to create a reading retreat, home office, hobby space or second lounge. Double vanities in both full bathrooms provide room for daily routines, while a main-level half bath serves guests.Outside, the patio and fenced backyard offer space for fresh air, outdoor dining and relaxed evenings at home. An attached 1-car garage adds practical storage and parking, and included grounds maintenance means more time to enjoy the community around you.Make a swim part of your summer routine, meet friends for pickleball or tennis, or spend time at the clubhouse and fitness center. Mackintosh on the Lake also offers community pools, a splash pad, basketball and volleyball courts, playgrounds and sidewalks that invite you to get outside and enjoy the neighborhood.Fresh finishes without a renovation to-do list. A main-level primary suite without giving up room to spread out. And a community lifestyle that makes staying close to home feel like its own reward. Come discover your next chapter at 4031 Dunkirk Drive. Love where you live!
- Listing Status:
- Active
- Data Last Updated:
- November 11, 2026 at 7:17AM
- Listing Office:
- Barbour & Company : 336-828-2721
- Listing Agent:
- Isaac Odell Gibson : 336-965-0398
- MLS ID:
- 10201815
- General: Fence
- Style: Traditional
- Other Structures: Front PorchPatioCovered
- Pool: AssociationCommunity
- Parking: AttachedConcreteDrivewayGarage Faces FrontGarageGarage Door OpenerPaved
- Roofing: Shingle
- Windows: Blinds
- General: Stone VeneerVinyl Siding2Slab
- HOA Amenities: Basketball CourtGame Court ExteriorClubhouseFitness CenterMaintenance GroundsPlaygroundPoolTennis Court(s)Maintenance GroundsQuarterly
- Originating MLS: AMLSNC_TRIANGLE
- County: Alamance
- Zoning: Tayside Twnhms@Mackintosh Lot 57 3-23-944173320
- Fencing: Back YardFencedWood
- Utilities: Electricity ConnectedNatural Gas ConnectedSewer ConnectedWater Connected
- Water: Public
- Sewer: Public Sewer
- Source: AMLSNC_TRIANGLE
This listing courtesy of Isaac Odell Gibson , Barbour & Company
Monthly Payment
- Principal & Interest $
- Property Taxes $
- Home Insurance $
- VA Funding Fee $