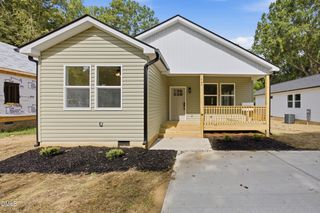
406 Carrie Court, Burlington, NC 27215
- 3 beds |
- 3 baths |
- 1,748 sqft
 Single-Family Home
  Built in 2023
  0.34acre lot
 2 car garage
  $195/sqft
  Listed 14 days ago
Property Description
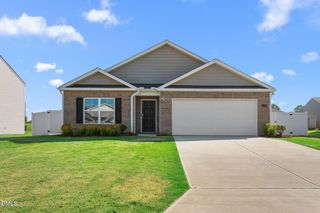
Welcome to 406 Carrie Ct, where modern construction, comfort, and convenience come together on a spacious 0.34-acre cul-de-sac lot. Built in 2023, this inviting home offers a functional layout with stylish finishes and plenty of room to relax and entertain. The generous homesite provides endless possibilities for gardening, outdoor activities, or simply enjoying the extra space and privacy that a larger yard offers. Inside, you'll find comfortable living spaces filled with natural light and a layout designed for everyday living as well as hosting. The kitchen flows seamlessly into the main living areas, creating an inviting atmosphere for gatherings, while the top floor bedrooms provide comfortable retreats at the end of the day. Step outside to enjoy the expansive backyard, offering plenty of room to personalize with outdoor living spaces, recreation areas, or future landscaping projects. Tucked away on a quiet cul-de-sac, this property combines a peaceful setting with convenient access to shopping, dining, parks, and major commuting routes. Whether you're looking for your first home, your next home, or an investment in a desirable Burlington location, this move-in ready property offers the benefits of newer construction and is ready for its next chapter. Don't miss the opportunity to make 406 Carrie Ct your own!
- Listing Status:
- Active
- Date Added:
- July 15, 2026
- Data Last Updated:
- July 29, 2026 at 7:41AM
- Listing Office:
- Redfin Corporation : 919-816-5981
- Listing Agent:
- Matthew Dover : 503-863-6521
- MLS ID:
- 10180114

- General: Rain Gutters
- Style: Transitional
- Parking: AttachedDrivewayGarageParking spaces: 7
- Roofing: Shingle
- General: Vinyl Siding2Permanent
- Golf: None
- Originating MLS: Doorify MLS
- County: Alamance
- Zoning: Whitt Acres Subd Phase II Lt 4 3-25A-4112530
- View: Trees/Woods
- Water: Public
- Sewer: Public Sewer
- Source: Doorify MLS
This listing courtesy of Matthew Dover , Redfin Corporation
Monthly Payment
- Principal & Interest $
- Property Taxes $
- Home Insurance $
- VA Funding Fee $

Location
Similar Listings Nearby