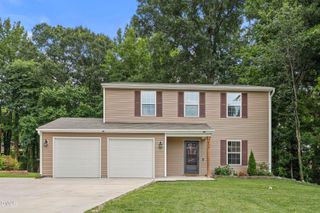
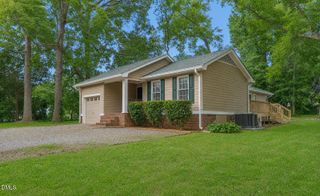
813 Hillcrest Drive, Gibsonville, NC 27249
- 3 beds |
- 2 baths |
- 1,589 sqft
 Single-Family Home
  Built in 1975
  0.69acre lot
 4 car garage
  $205/sqft
  Listed 6 days ago
Property Description
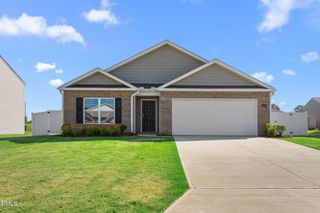
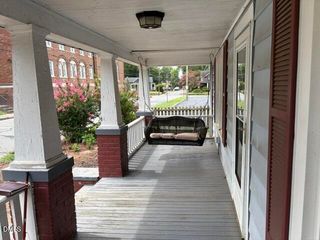
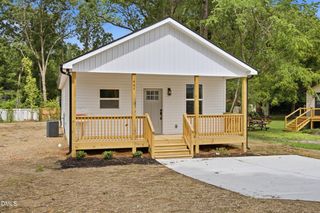
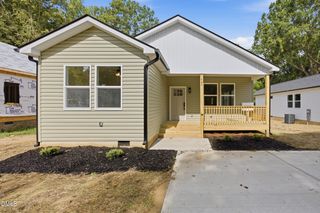
Welcome to this beautifully renovated 3-bedroom, 2-bath brick ranch nestled on a spacious lot in the heart of Gibsonville. This well-maintained home offers the perfect blend of classic charm and modern updates, featuring fresh paint and flooring throughout. Inside, you'll find both a formal living room and a cozy den with a fireplace, as well as a bright sunroom offering the perfect spot to enjoy your morning coffee or unwind at the end of the day. Step outside to your own private retreat, complete with a sparkling in-ground pool, mature landscaping, and a generously sized backyard. Four outbuildings (3 wired) provide exceptional storage, workshop space. A two-car garage adds even more convenience. Ideally located in Gibsonville, this move-in-ready home offers privacy while remaining just minutes from shopping, dining, schools, and major commuting routes. Don't miss your opportunity to own this one-of-a-kind property--schedule your private showing today!
- Listing Status:
- Active
- Data Last Updated:
- July 29, 2026 at 7:17AM
- Listing Office:
- Elevation Realty, LLC : 336-212-1054
- Listing Agent:
- Brooke Nicole Turner : 336-312-0773
- MLS ID:
- 10181855
- General: Private YardRain GuttersStorageGarage(s)OutbuildingShed(s)StorageWorkshop
- Style: Ranch
- Other Structures: Garage(s)OutbuildingShed(s)StorageWorkshopPorchFront PorchPatioCovered
- Pool: FencedIn GroundOutdoor PoolPrivateLiner
- Parking: AttachedDrivewayDetachedGarageGarage Door OpenerParking spaces: 6
- Roofing: Shingle
- General: BrickVinyl Siding1Brick/Mortar
- Road/Access: City Street
- Originating MLS: AMLSNC_TRIANGLE
- County: Alamance
- Zoning: College Park Subd Block J 3-33-1C108603
- View: Trees/WoodsView
- Fencing: Back YardFencedPartial
- Utilities: Electricity ConnectedNatural Gas Connected
- Water: Public
- Sewer: Public Sewer
- Source: AMLSNC_TRIANGLE
This listing courtesy of Brooke Nicole Turner , Elevation Realty, LLC
Monthly Payment
- Principal & Interest $
- Property Taxes $
- Home Insurance $
- VA Funding Fee $