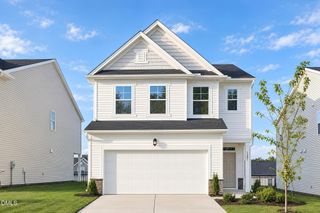
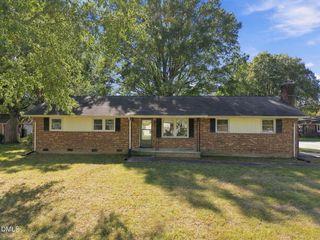
521 Texas Avenue, Burlington, NC 27217
- 4 beds |
- 3 baths |
- 1,813 sqft
 Single-Family Home
 Built in 2026
 8,276sqft lot
 2 car garage
 $152/sqft
 Listed 8 days ago
Property Description
Conveniently located near shopping, restaurants and everyday amenities, this thoughtfully designed new construction home offers an open floor plan and stylish finishes throughout. The main level features an inviting living and dining room, spacious kitchen with pantry, stainless steel appliances and granite countertops, plus a convenient mudroom and half bath. Upstairs, the private primary suite features vaulted ceilings, a walk-in closet and ceiling fan. Upstairs baths offer double vanities with quartz countertops, while the upstairs laundry closet adds everyday convenience. Enjoy a double-car garage and 8x8 rear patio, perfect for relaxing or entertaining. Quality construction and thoughtful details make this a wonderful place to call home!
- Listing Status:
- Active
- Data Last Updated:
- October 22, 2026 at 10:17PM
- Listing Office:
- Keller Williams Central : 336-227-4433
- Listing Agent:
- Lucinda Dudley : 336-214-7201
- MLS ID:
- 10198238
- General: None
- Style: Transitional
- Other Structures: Patio
- Parking: Garage Faces FrontGarageGarage Door OpenerPaved
- Roofing: Shingle
- Windows: Insulated Windows
- General: Vinyl Siding2Slab
- Road/Access: City Street
- Originating MLS: AMLSNC_TRIANGLE
- County: Alamance
- Zoning: Glendale Land Company Lt 7 47-193-74138612
- View: Neighborhood
- Fencing: None
- Utilities: Electricity ConnectedSewer ConnectedWater Connected
- Water: Public
- Sewer: Public Sewer
- Source: AMLSNC_TRIANGLE
This listing courtesy of Lucinda Dudley , Keller Williams Central
Monthly Payment
- Principal & Interest $
- Property Taxes $
- Home Insurance $
- VA Funding Fee $

 New - 17 hours ago