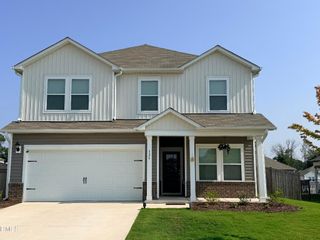
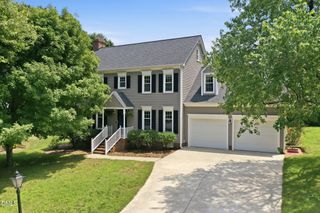
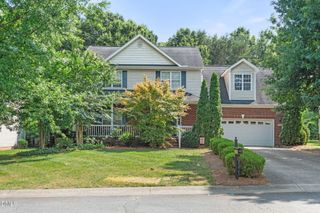
6820 Steeplegate Drive 16 Sg, Burlington, NC 27215
- 4 beds |
- 3 baths |
- 2,249 sqft
 Single-Family Home
  Built in 2025
  0.46acre lot
 2 car garage
  $200/sqft
  Listed 1 month ago
Property Description
YOUR DREAM HOME JUST WENT ON SALE!!! The only thing better than finding the perfect home is finding it at a lower price! This move-in-ready beauty is packed with upgrades, thoughtful design, and plenty of space to live, work, and entertain. If you've been waiting for the right time, this is it. This 4 Bedroom / 2 1/2 Bath also has a Loft and Home Office/Flex Space. 2249 Square Feet on a Corner Lot that is .45 Acres. But this home also comes with a HUGE Bonus ... an Unbelievable Builder Package ... Upgraded GE Appliances including a French Door Fridge and a Front Load Washer/Dryer on Pedistals + Whole House Blinds Package + Ceiling Fans ... AND Builder will pay all of the Buyers Closing Costs up to 15,000!!! This is Comfortable Country Living ... but only 6 minutes to the Alamance Crossing Shopping Area. Target, Dillards, Walmart, Holly Hill Mall, Restaurants Galore, and 8 Different Grocery Stores to choose from! Tour today before this price improvement becomes someone else's opportunity!
- Listing Status:
- Active
- Data Last Updated:
- August 11, 2026 at 6:17PM
- Listing Office:
- VennTerra Real Estate Group LLC : 919-225-6990
- Listing Agent:
- Kenneth Capo : 919-225-6990
- MLS ID:
- 10176968
- Style: Transitional
- Other Structures: Front PorchDeck
- Parking: AttachedConcreteDrivewayDetachedGarage Faces FrontGarageGarage Door OpenerKitchen LevelLightedPavedPrivateSide By SideParking spaces: 6
- Roofing: ArchitecturalShingle
- Windows: BlindsDouble Pane WindowsInsulated WindowsScreens
- General: Batts InsulationBlown-In InsulationBoard & Batten SidingBrickBrick VeneerBlockDucts Professionally Air-SealedFrameVinyl Siding2BlockBrick/MortarCrawlspace
- Road/Access: Private Road
- HOA Amenities: Monthly
- Originating MLS: AMLSNC_TRIANGLE
- County: Guilford
- Zoning: Steeplegate0239440
- View: Rural
- Utilities: Cable AvailableElectricity ConnectedPhone AvailableUnderground UtilitiesWater Connected
- Water: PrivateWell
- Sewer: Private SewerSeptic Tank
- Source: AMLSNC_TRIANGLE
This listing courtesy of Kenneth Capo , VennTerra Real Estate Group LLC
Monthly Payment
- Principal & Interest $
- Property Taxes $
- Home Insurance $
- VA Funding Fee $