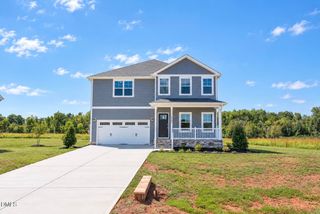
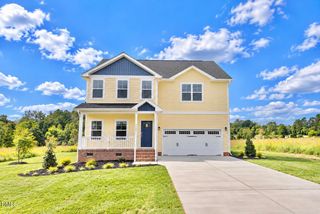
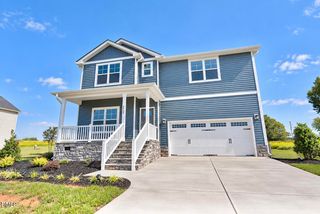
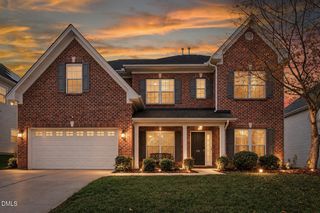
6905 Steeplegate Drive 4, Burlington, NC 27215
- 4 beds |
- 4 baths |
- 3,000 sqft
 Single-Family Home
 Built in 2025
 0.69acre lot
 2 car garage
 $162/sqft
 Listed 11 days ago
Property Description
What if you could have no mortgage payments for 3 months? What?? Why settle when you can have it all? This exceptional 4-bedroom, 3.5-bath Madison floorplan model home on LOT 4 (we'll move the furniture to another lot), combines thoughtful design with everyday functionality, featuring a private 1ST FLOOR PRIMARY SUITE and a HUGE LOFT ready to become the ultimate game room, media retreat, or play space. The inviting kitchen island overlooks the Great Room, creating a natural gathering place for entertaining, celebrations, and everyday living. Set on a breathtaking .68-acre homesite, you'll enjoy wide-open spaces and peaceful country charm while staying remarkably close to everything, including Alamance Crossing shopping district (16 minutes), Alamance Regional Hospital (9 minutes), and Brookwood Golf Course (4 minutes). The Refrigerator and Washer and Dryer are part of the furnishing in the model. They are a fixture exception.
- Listing Status:
- Active
- Date Added:
- October 11, 2026
- Data Last Updated:
- October 23, 2026 at 2:42AM
- Listing Office:
- VennTerra Real Estate Group LLC : 919-225-6990
- Listing Agent:
- Kate Boehm : 919-801-1317
- MLS ID:
- 10197865

- Style: Traditional
- Roofing: Architectural Shingle
- General: Batts InsulationBlown-In InsulationBlockBrickDucts Professionally Air-SealedFrameVinyl Siding1BlockRaisedCrawlspace
- HOA Amenities: 40.0Monthly
- Originating MLS: Doorify MLS
- County: Guilford
- Zoning: R40Steeplegate LO:4 PL:216-110239428
- Water: PrivateWell
- Sewer: Septic Tank
- Source: Doorify MLS
This listing courtesy of Kate Boehm , VennTerra Real Estate Group LLC
Monthly Payment
- Principal & Interest $
- Property Taxes $
- Home Insurance $
- VA Funding Fee $

Location
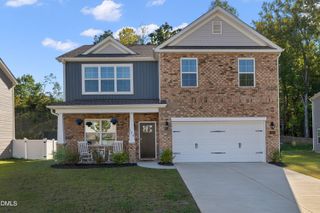
Similar Listings Nearby
 New - 3 days ago