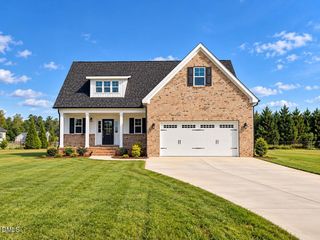
6816 Steeplegate Drive 15, Burlington, NC 27215
- 4 beds |
- 4 baths |
- 2,654 sqft
 Single-Family Home
 Built in 2025
 0.46acre lot
 2 car garage
 $180/sqft
 Listed 12 days ago
Property Description
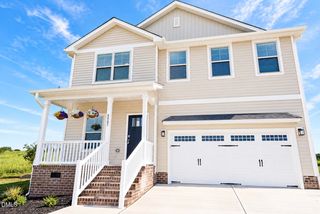
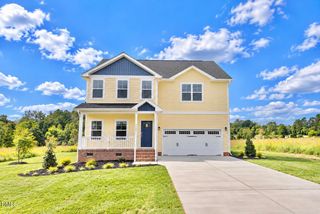
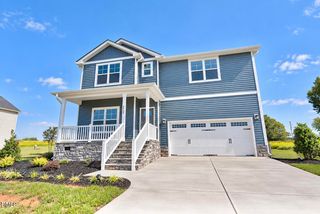
Enjoy up to 5 months with no mortgage payments!?! Yes ma'am!! Trade traffic and noise, for wide-open skies and tranquility at Steeplegate by J. Madison Homes. Nestled in the scenic countryside while remaining just minutes from Burlington's everyday conveniences, this stunning new Alexandria floor plan on LOT 15 perfectly blends comfort and practicality. Offering 4 bedrooms, 3.5 baths, a 2-car garage, a first-floor guest suite, and a spacious primary suite upstairs, there's room for everyone to spread out and relax. A flexible loft and dedicated home office provide even more living space, while the expansive .46-acre homesite gives you endless opportunities for gardening, hobbies, entertaining, or simply enjoying the outdoors. Close to work and play - only 20 mins to the Toyota Plant, 14 mins to General Dynamics, Triad Chemical and Aramark, 12 mins to the industrial hub off Rock Creek Dairy Rd, 9 mins to Alamance Regional Hospital and 5 mins to Lake Mackintosh Marina...come see!
- Listing Status:
- Active
- Date Added:
- October 11, 2026
- Data Last Updated:
- October 23, 2026 at 5:41AM
- Listing Office:
- VennTerra Real Estate Group LLC : 919-225-6990
- Listing Agent:
- Kate Boehm : 919-801-1317
- MLS ID:
- 10197856

- Style: Transitional
- Roofing: Architectural Shingle
- General: Batts InsulationBlown-In InsulationBlockDucts Professionally Air-SealedFrameStoneVinyl SidingTwoCrawlspace
- HOA Amenities: 40.0Monthly
- Originating MLS: Doorify MLS
- County: Guilford
- Zoning: R40Steeplegate0239439
- Water: PrivateWell
- Sewer: Private SewerSeptic Tank
- Source: Doorify MLS
This listing courtesy of Kate Boehm , VennTerra Real Estate Group LLC
Monthly Payment
- Principal & Interest $
- Property Taxes $
- Home Insurance $
- VA Funding Fee $

Location
Similar Listings Nearby