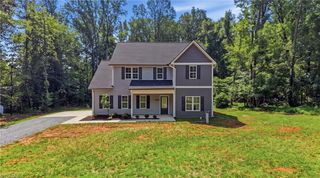
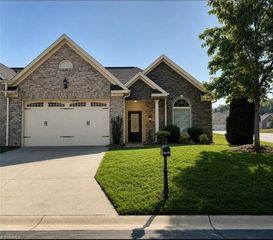
6803 McPherson Clay Road, Liberty, NC 27298
- 3 beds |
- 3 baths |
- 2,168 sqft
 Single-Family Home
  Built in 2026
  0.94acre lot
 2 car garage
  $197/sqft
  Listed 15 days ago
Property Description
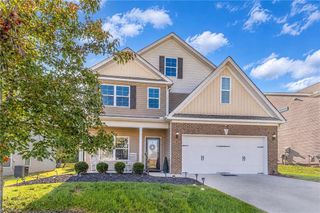
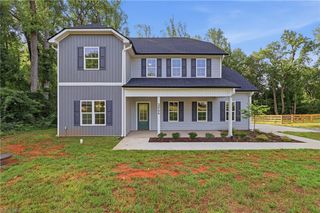
Beautiful NEW CONSTRUCTION on a nearly 1 ACRE lot w/ newly sodded front yard - 100% complete and ready to move right in! The Declan Plan - 3 Bed/2.5 Bath, 1.5 story home w/ BONUS nestled in the beautiful & established Luke's Place with NO HOA. Conveniently located a short drive to the (Toyota) MEGASITE & USDA Eligible! Open & inviting floor plan w/ 2,168 sf offers a spacious Kitchen w/ upgraded cabinets, GRANITE counters, stainless steel appliances & island. Large Great Room w/ electric fireplace. Spacious MAIN LEVEL Owners Suite features quartz counters, soaker tub, separate shower, large walk-in closet & dual vanity. Finished BONUS ROOM & separate loft space upstairs are both great for a HOME OFFICE or play area. Rocking chair front porch & back deck great for outdoor enjoyment. WELCOME HOME! See Agent Only Remarks & VIRTUAL TOUR link.
- Listing Status:
- Active
- Date Added:
- October 8, 2026
- Data Last Updated:
- October 23, 2026 at 5:06AM
- Listing Office:
- Royalcrest Realty LLC : 336-587-2954
- Listing Agent:
- James Kensky : 336-587-2954
- Contact:
- akensky@royalcrestusa.com
- MLS ID:
- 1238332

- Pool: None
- Parking: DrivewayGarage Door OpenerAttached
- General: BrickVinyl SidingOne and One Half
- Originating MLS: Triad MLS
- County: Guilford
- Zoning: RS-40109898
- Water: Well
- Sewer: Septic Tank
- Source: Triad MLS
This listing courtesy of James Kensky , Royalcrest Realty LLC
Monthly Payment
- Principal & Interest $
- Property Taxes $
- Home Insurance $
- VA Funding Fee $