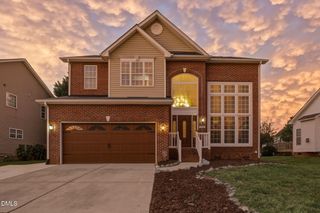
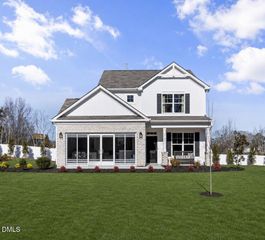
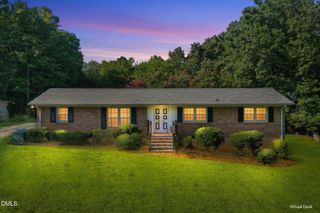
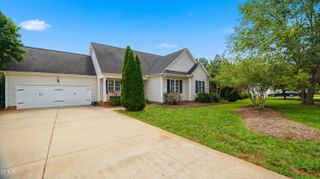
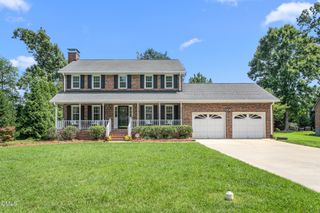
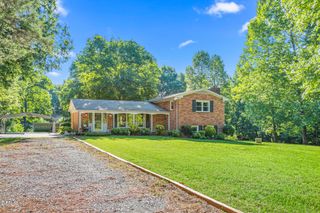
6625 Barton Creek Drive, Whitsett, NC 27377
- 4 beds |
- 3 baths |
- 2,526 sqft
 Single-Family Home
  Built in 2001
  9,583sqft lot
 2 car garage
  $162/sqft
  Listed 12 days ago
Property Description
Don't wait to see this former Model Home in Waterbury-Heron Pointe. The sellers have tastefully updated the home over the last few years; and it's not often you find a floorpan with double staircases, 4 bedrooms and flex spaces galore. The kitchen has a classic tile backsplash, granite counters, painted hardwood cabinets and Samsung Bespoke Smart appliance suite. The office and sitting area on the main floor provide a variety of options for everyday living, a butlers pantry and a custom made bar ensure get togethers are organized and fun. The living rooms vaulted ceiling, large windows and bamboo floors, flood the room with light and great views of the yard. The primary bedroom is adorned with a classic tray ceiling, large windows, 2 walk in closets and a show stopping primary bath. Three spacious bedrooms, hallway bath and a second floor laundry complete this fantastic home. Storage isn't a problem here with plenty of closets, oversized garage & storage shed. Upstairs HVAC 2024. Neighborhood pool, clubhouse, playground, tennis courts and fitness center!
- Listing Status:
- Active
- Data Last Updated:
- September 22, 2026 at 7:18PM
- Listing Office:
- ELM REALTY LLC : 336-516-5846
- Listing Agent:
- Lauren Elinski : 828-808-1260
- MLS ID:
- 10192375
- General: FenceFire PitPrivate YardRain GuttersStorageSmart Lock(s)Storage
- Style: TraditionalBi-Level
- Other Structures: StorageFront PorchDeck
- Pool: AssociationCommunity
- Parking: DrivewayGarageGarage Door OpenerOn Street
- Roofing: ArchitecturalShingle
- Windows: BlindsDouble Pane WindowsScreens
- General: BrickVertical SidingVinyl Siding2Crawlspace
- HOA Amenities: ClubhouseFitness CenterInsurancePlaygroundPoolTennis Court(s)InsuranceMaintenance GroundsRoad MaintenanceQuarterly
- Originating MLS: AMLSNC_TRIANGLE
- County: Guilford
- Zoning: 82 PH III PB 139-16 WATERBURY PL139-160107174
- Fencing: Wood
- Water: Public
- Sewer: Public Sewer
- Source: AMLSNC_TRIANGLE
This listing courtesy of Lauren Elinski , ELM REALTY LLC
Monthly Payment
- Principal & Interest $
- Property Taxes $
- Home Insurance $
- VA Funding Fee $