49 Pinnacle Road, Burnsville, NC 28714
- 3 beds |
- 3 baths |
- 2,211 sqft
 Single-Family Home
 Built in 2007
 0.86acre lot
 —— car garage
 $260/sqft
 Listed 2 months ago
Property Description
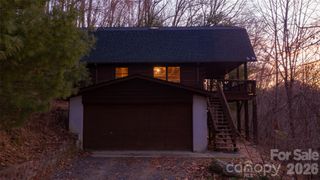
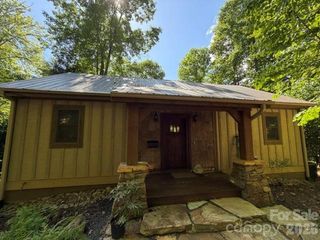
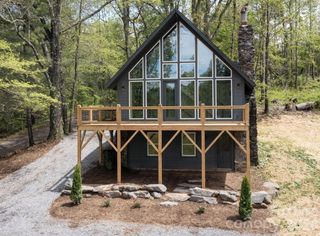
Conveniently located west of Burnsville, this fully finished rustic mountain log home offers an ideal retreat, investment property, or primary residence. Featuring 3 bedrooms, 3 full bathrooms, and 2,211 square feet of living area across 1.5 stories and a finished walk-out basement, this sanctuary perfectly blends cozy charm with versatile living. Step inside the main level to discover an inviting open floor plan highlighted by soaring ceilings, rich wood flooring, and a warm gas-log fireplace. The main floor hosts the primary suite, a full bath, laundry, dining area, and a functional kitchen equipped with modern appliances. The upper level includes a spacious open loft area with a secondary bedroom space and full bath. The fully finished walk-out lower level serves as a second living quarters or entertainment space, featuring its own second kitchen, rec room/game area, family room, additional bedroom, and full bathroom. Outdoors, take in long-range mountain views from the expansive covered porch and wraparound deck, unwind by the outdoor fire pit, or take a soak in the hot tub. With short-term rentals allowed this turn-key Blue Ridge mountain home delivers exceptional flexibility near local amenities- 10 minute drive to downtown Burnsville, 30 minute drive to Asheville.
- Listing Status:
- Active
- Data Last Updated:
- November 11, 2026 at 5:16AM
- Listing Office:
- RE/MAX RESULTS : 828-678-2500
- MLS ID:
- 4405536

- General: Fire PitHot TubOutbuildingOther - See Remarks
- Other Structures: Front PorchDeckSide PorchCovered
- Parking: Detached CarportDriveway
- Roofing: Architectural Shingle
- Windows: Insulated Window(s)
- General: Site BuiltBasement
- Road/Access: GravelPaved
- Originating MLS: carolina
- County: Yancey
- Zoning: n/a989003220060.000
- View: Mountain(s)Year Round
- Utilities: Electricity ConnectedFiber OpticsPropane
- Water: Well
- Sewer: Septic Installed
- Source: carolina
This listing courtesy of RE/MAX RESULTS
Monthly Payment
- Principal & Interest $
- Property Taxes $
- Home Insurance $
- VA Funding Fee $