619 Leisure Lane, Burnsville, NC 28714
- 3 beds |
- 3 baths |
- 1,964 sqft
 Single-Family Home
 Built in 2003
 1.38acre lot
 2 car garage
 $249/sqft
 Listed 4 months ago
Property Description
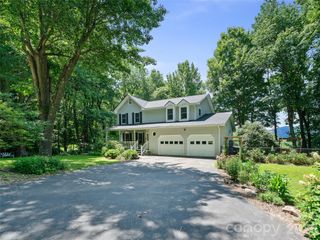
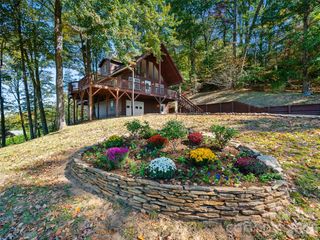
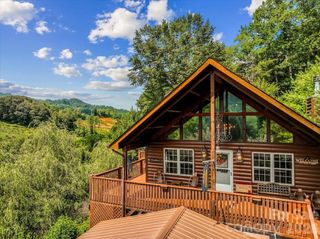
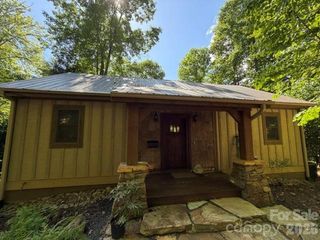
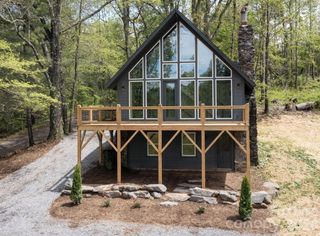
619 Leisure Lane is more than a mountain getaway. It’s a property with the space, layout, and flexibility to be used in more than one way. With 3 bedrooms, 3 full baths, 1,964 heated square feet, and a 2-car basement garage, this Burnsville property combines privacy and mountain atmosphere with the practical features that make ownership easier to enjoy. Two bedrooms and two full baths are on the main level, while the finished lower level offers a third bedroom and full bath, creating useful separation for guests or extended stays. The main living area features vaulted wood ceilings, an open kitchen and dining space, a large island, updated appliances, new flooring, and fresh interior paint. A big part of this property lives outside. More than 1,200 square feet of deck space creates multiple areas for dining, grilling, covered seating and relaxing among the trees. Add the fire pit, lower deck reinforced for a hot tub and a plumbed gas connection for the grill, and the outdoor space becomes a major part of how this home is meant to be used. Downstairs, the 2-car basement garage, heated garage area, and additional storage/workshop space with 220V provide something many mountain getaways lack: room for vehicles, tools, outdoor gear, and projects. The property has previously been used as a short-term rental and is currently leased. Seller reports the lease may continue with the property or may be dissolved so the home can be available for occupancy at closing, giving the next owner flexibility for personal use, full-time living, or rental use. Private gravel mountain access leads to a tucked-away setting surrounded by trees. The driveway becomes steep toward the middle and upper section, with turnaround space at the home, so buyers should be comfortable with mountain driving. This one isn’t just about getting away. It’s about having a mountain property with enough space, outdoor living, storage and flexibility to actually use it the way you want.
- Listing Status:
- Active
- Data Last Updated:
- November 11, 2026 at 4:15AM
- Listing Office:
- NorthGroup Real Estate LLC : 828-222-7925
- MLS ID:
- 4400620

- General: Fire Pit
- Style: Cabin
- Other Structures: Wrap AroundDeck
- Parking: BasementDrivewayGarage Door OpenerKeypad Entry
- Roofing: Architectural Shingle
- General: Site BuiltBasement
- Road/Access: Gravel
- HOA Amenities: 250.0Annually
- Originating MLS: carolina
- County: Yancey
- Zoning: 080001283921000080001295123000
- View: Mountain(s)
- Utilities: Electricity ConnectedPropane
- Water: Spring
- Sewer: Septic Installed
- Source: carolina
This listing courtesy of NorthGroup Real Estate LLC
Monthly Payment
- Principal & Interest $
- Property Taxes $
- Home Insurance $
- VA Funding Fee $