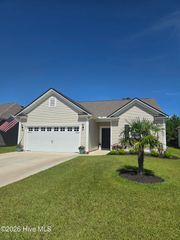
1141 Halter Place NW 147, Calabash, NC 28467
- 3 beds |
- 2 baths |
- 2,030 sqft
 Single-Family Home
  Built in 2026
  6,534sqft lot
 2 car garage
  $224/sqft
  Listed 7 days ago
Property Description
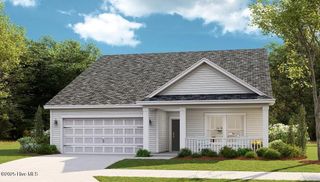
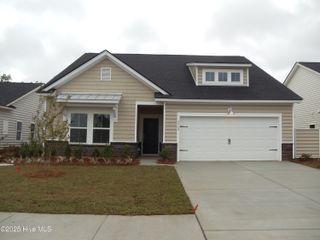
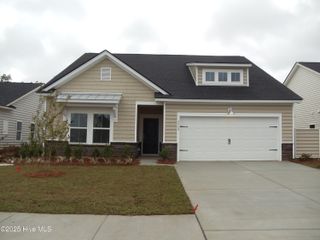
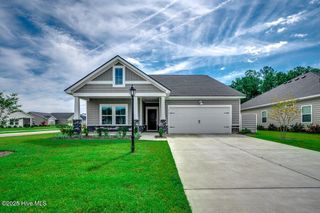
The Longboard offers thoughtfully designed single-level living with 2,495 square feet of comfortable living space. The spacious great room flows seamlessly into the kitchen and dining area, creating an open and inviting gathering space for everyday living and entertaining. Covered front and rear porches extend the living space outdoors, while the open-concept design creates a bright and welcoming feel throughout the home. The kitchen provides generous workspace and storage and serves as the heart of the home's main living area. The private primary suite offers a spacious retreat with a large bedroom, walk-in closet, and well-appointed bath. Two additional bedrooms with walk-in closets provide plenty of space for guests, a home office, or hobbies. A spacious laundry room and two-car garage add everyday convenience. With three bedrooms, two baths, and everything conveniently located on one level, the Longboard combines generous living space, functionality, and thoughtful design in a home that's easy to enjoy.
- Listing Status:
- Active
- Date Added:
- September 18, 2026
- Data Last Updated:
- September 22, 2026 at 6:15PM
- Listing Office:
- Today Homes Realty NC, LLC : 757-277-2302
- MLS ID:
- 100604645

- General: Cluster Mailboxes
- Other Structures: PorchCovered
- Pool: None
- Parking: Garage Faces FrontAttachedConcreteGarage Door OpenerGarageParking spaces: 2
- Roofing: Architectural Shingle
- General: Vinyl SidingWood FrameOneSlab
- Road/Access: Private RoadPavedSee Remarks
- HOA Amenities: ClubhouseComm GardenCommunity PoolDog ParkFitness CenterMaintenance Common AreasMaintenance RoadsPickleballPicnic AreaSidewalksTrail(s)Cable TV2760.0Annually
- Originating MLS: Hive MLS
- School District: Brunswick County Schools
- County: Brunswick
- Zoning: Co-R-7500LOT 147COASTAL CLUB OF THE CAROLINASPHASE TWO224md060
- View: See Remarks
- Fencing: None
- Utilities: Cable AvailableSewer ConnectedUnderground UtilitiesWater ConnectedCable High SpeedHigh Speed Internet
- Water: Public
- Sewer: Municipal SewerBrunswick County Public Utilities
- Source: Hive MLS
This listing courtesy of Today Homes Realty NC, LLC
Monthly Payment
- Principal & Interest $
- Property Taxes $
- Home Insurance $
- VA Funding Fee $

 New - 1 day ago