8 Niblick Court, Calabash, NC 28467
- 3 beds |
- 3 baths |
- 2,221 sqft
 Single-Family Home
  Built in 1983
  0.53acre lot
 2 car garage
  $191/sqft
  Listed 1 day ago
Property Description
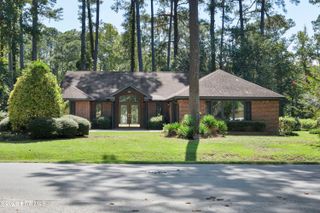
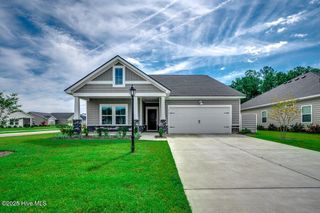
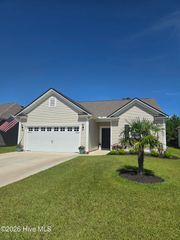
JUST LISTED! This charming 3-bedroom, 2½-bath home offers 2,200+ heated sq. ft. and an appealing combination of character, updates and privacy. Set back from the road, this inviting home features soaring ceilings, beautiful beams, a spacious living room with brick fireplace and new Pella windows overlooking the beautifully landscaped backyard. The kitchen offers updated countertops and sink, a casual dining area and morning room with beautiful beams and access to a bright sunroom--perfect for plants, relaxing or enjoying the peaceful surroundings. Add a PTAC and this room too could be used year round! Living room is open and inviting with brick fireplace, large windows letting in loads of light and has easy maintained flooring. Primary bedroom is large with 2 walk in closets and a new shower in ensuite. The backyard is truly a retreat, featuring mature azaleas and other landscaping, decking, a swing and firepit. Numerous updates include one of the two HVAC systems, water heater, walk-in primary shower, primary vanity and toilet, half-bath tile and toilet, various light fixtures and ceiling fans, solid surface counters in kitchen, newer appliances including refrigerator, range, dishwasher, disposal, washer and dryer, exterior paint, and gutters with gutter guards. A 2-car garage completes this well-maintained home. With its unique architectural details, thoughtful updates and private outdoor setting, 8 Niblick Court is a home you won't want to miss! And be sure not to miss the Carolina Shores Amenities area located across Country Club Dr on Carolina Shores Dr. Love the Beach? Sunset Beach is just 10 minutes away!
- Listing Status:
- Active
- Date Added:
- September 21, 2026
- Data Last Updated:
- September 22, 2026 at 7:15PM
- Listing Office:
- RE/MAX Southern Shores : 843-249-5555
- MLS ID:
- 100604879

- General: Storm Doors
- Other Structures: Deck
- Pool: Hot Tub
- Parking: Garage Faces FrontPavedGarageParking PadParking spaces: 8
- Roofing: Architectural Shingle
- Windows: Skylight(s)
- General: Brick VeneerWood SidingWood FrameOneSlab
- Road/Access: Private RoadPavedSee Remarks
- HOA Amenities: Basketball CourtClubhouseCommunity PoolMaintenance Common AreasMaintenance GroundsManagementPicnic AreaTennis Court(s)350.0Annually
- Originating MLS: Hive MLS
- School District: Brunswick County Schools
- County: Brunswick
- Zoning: Cs-R15L-6 S-3F Carolina Shores Plat 3/162240mb006
- View: See Remarks
- Fencing: None
- Utilities: Sewer ConnectedUnderground UtilitiesWater ConnectedWater Tap PaidFiber OpticHigh Speed Internet
- Water: County Water
- Sewer: County SewerBrunswick County Public Utilities
- Source: Hive MLS
This listing courtesy of RE/MAX Southern Shores
Monthly Payment
- Principal & Interest $
- Property Taxes $
- Home Insurance $
- VA Funding Fee $