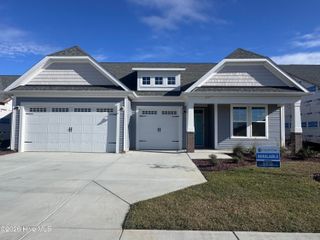
1606 Myrica Trail NW, Calabash, NC 28467
- 3 beds |
- 3 baths |
- 2,886 sqft
 Single-Family Home
 Built in 2026
 9,148sqft lot
 3 car garage
 $225/sqft
 Listed 6 days ago
Property Description
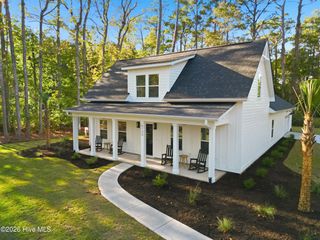
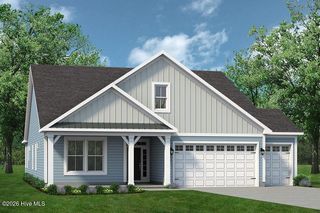
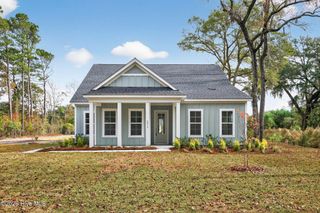
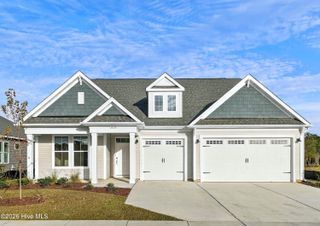
The Surfrider plan offers the comforts of your home in a cozy package, complete with all the thoughtful details you would expect in a home from Chesapeake Homes. This home offers 2,326 square feet of living space. Living is easy in The Surfrider's open-concept single-floor living space. The rear-covered porch can become an extension of your great room, with sliding glass doors that will lead you outside to enjoy the seasonal weather year-round. The great room, open kitchen, and dining area flow seamlessly from one room to the next. With the option to upgrade your kitchen space with optional double wall ovens and a large center island, your gourmet kitchen will truly enhance the heart of the home. And finally, delight in the architectural details that will set your home apart with beautifully proportioned windows and trim work that quietly impress.
- Listing Status:
- Active
- Date Added:
- November 4, 2026
- Data Last Updated:
- November 10, 2026 at 7:18AM
- Listing Office:
- Today Homes Realty NC, LLC : 757-277-2302
- MLS ID:
- 100614404

- General: Irrigation SystemCluster Mailboxes
- Other Structures: PorchFront PorchRear PorchScreenedCovered
- Parking: Garage Faces FrontAttachedConcreteGarage Door OpenerPavedGarageParking spaces: 3
- Roofing: Architectural Shingle
- General: Vinyl SidingWood FrameTwoSlab
- Road/Access: Private RoadMaintainedPavedSee Remarks
- HOA Amenities: ClubhouseComm GardenCommunity PoolDog ParkFitness CenterMaintenance Common AreasMaintenance RoadsManagementPickleballPicnic AreaPlaygroundSidewalksCable TVPrivate Golf Carts Allowed2760.0Annually
- Originating MLS: Hive MLS
- School District: Brunswick County Schools
- County: Brunswick
- Zoning: Co-R-7500L-370 PH-3B COASTAL CLUB OF THE CAROLINAS PL-173/60224me059
- View: None
- Fencing: None
- Utilities: Cable AvailableSewer ConnectedUnderground UtilitiesWater Connected
- Water: Public
- Sewer: Public SewerMunicipal SewerBrunswick County Public Utilities
- Source: Hive MLS
This listing courtesy of Today Homes Realty NC, LLC
Monthly Payment
- Principal & Interest $
- Property Taxes $
- Home Insurance $
- VA Funding Fee $

 New - 3 days ago