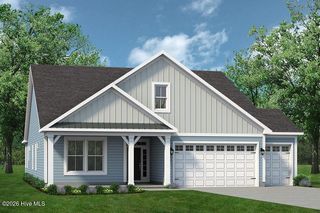
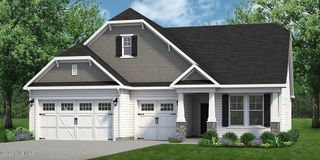
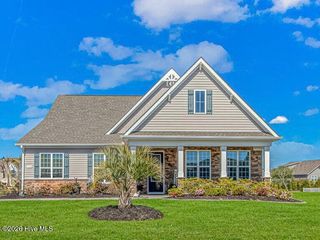
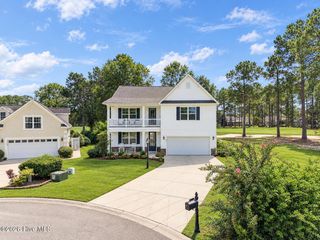
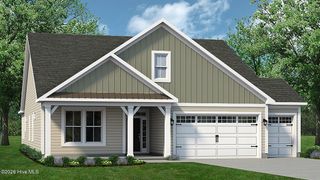
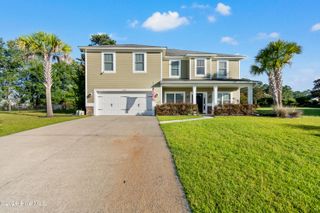
1610 Myrica Trail NW, Calabash, NC 28467
- 4 beds |
- 4 baths |
- 3,343 sqft
 Single-Family Home
 Built in 2026
 7,405sqft lot
 2 car garage
 $175/sqft
 Listed 1 month ago
Property Description
Discover coastal living in the beautiful Coastal Club of the Carolinas! This impressive Surfrider floor plan by Chesapeake Homes offers 3,343 square feet of thoughtfully designed living space, combining comfort, versatility, and modern style. With 4 bedrooms and 4 bathrooms, this two-story home provides plenty of room for everyday living, entertaining, and welcoming guests. Enjoy an inviting layout designed for both gathering and relaxing, with the flexibility today's buyers appreciate. Located in charming Calabash, North Carolina, Coastal Club offers a wonderful setting near area beaches, golf courses, shopping, dining, and the famous Calabash waterfront. Whether you're looking for a primary residence or a coastal retreat, this new construction home offers the space and lifestyle you've been searching for. Schedule your private tour today and discover the possibilities of the Surfrider!
- Listing Status:
- Active
- Date Added:
- October 12, 2026
- Data Last Updated:
- November 10, 2026 at 7:18AM
- Listing Office:
- Today Homes Realty NC, LLC : 757-277-2302
- MLS ID:
- 100609818

- General: Cluster Mailboxes
- Other Structures: PorchCovered
- Pool: None
- Parking: Garage Faces FrontAttachedConcreteGarage Door OpenerGarageParking spaces: 2
- Roofing: Architectural Shingle
- General: Vinyl SidingWood FrameTwoSlab
- Road/Access: Private RoadPavedSee Remarks
- HOA Amenities: ClubhouseComm GardenCommunity PoolDog ParkFitness CenterMaintenance Common AreasMaintenance RoadsPickleballPicnic AreaSidewalksTrail(s)Cable TV2760.0Annually
- Originating MLS: Hive MLS
- School District: Brunswick County Schools
- County: Brunswick
- Zoning: CO-R-7500L-369 PH-3B COASTAL CLUB OF THE CAROLINAS PL-173/60224me058
- View: None
- Fencing: None
- Utilities: Cable AvailableSewer ConnectedUnderground UtilitiesWater ConnectedCable High SpeedHigh Speed Internet
- Water: Public
- Sewer: Municipal SewerBrunswick County Public Utilities
- Source: Hive MLS
This listing courtesy of Today Homes Realty NC, LLC
Monthly Payment
- Principal & Interest $
- Property Taxes $
- Home Insurance $
- VA Funding Fee $