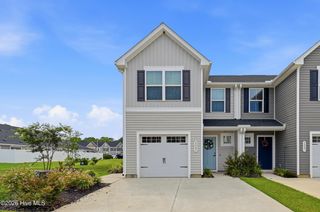
2042 Parow Lane NW, Calabash, NC 28467
- 3 beds |
- 3 baths |
- 1,634 sqft
 Town Home
  Built in 2024
  1,307sqft lot
 1 car garage
  $168/sqft
  Listed 1 month ago
Property Description
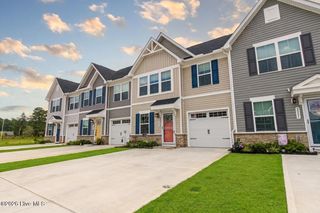
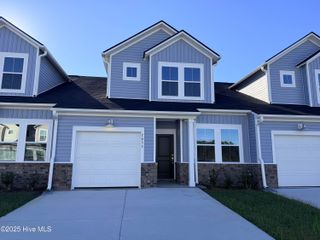
Welcome to 2042 Parow Lane NW in the Anderson Farm community where low-maintenance living meets coastal convenience. This beautifully designed townhome offers the perfect blend of style, comfort, and functionality just a short drive from the beaches, golf, shopping, and the renowned seafood restaurants of Calabash. Step inside to an open-concept floor plan featuring a spacious great room that flows seamlessly into the kitchen, complete with a large center island, abundant cabinetry, and modern appliances, ideal for entertaining or everyday living. The first-floor owner's suite provides a private retreat with a walk-in closet and dual vanity bath, while two additional upstairs bedrooms and a full bath offer plenty of space for family, guests, or a home office. Thoughtfully upgraded, this home also includes a EV charging station in the garage, making electric vehicle ownership easy and convenient, along with a security system for added peace of mind. Enjoy the ease of a one-car garage, low-maintenance exterior, and lawn care included through the HOA, giving you more time to enjoy the lifestyle or explore everything the Carolina coast has to offer. Conveniently located near Sunset Beach, Ocean Isle Beach, Cherry Grove, and major highways including US-17, NC-9, and SC-31, this home is ideal as a primary residence, second home, or investment opportunity. If you've been searching for a move-in ready coastal townhome with modern finishes, thoughtful upgrades, and an unbeatable location, 2042 Parow Lane NW is ready to welcome you home.
- Listing Status:
- Active
- Date Added:
- July 1, 2026
- Data Last Updated:
- August 10, 2026 at 6:15PM
- Listing Office:
- eXp Realty :
- MLS ID:
- 100585681

- General: End Unit
- Other Structures: Porch
- Parking: AttachedConcreteGarage Door OpenerParking spaces: 1
- Roofing: Architectural Shingle
- General: Vinyl SidingWood FrameEnd UnitTwoSlab
- Road/Access: Private RoadSee Remarks
- HOA Amenities: Community PoolMaintenance Common AreasMaintenance Grounds1764.0Annually
- Originating MLS: Hive MLS
- School District: Brunswick County Schools
- County: Brunswick
- Zoning: Co-R-7500L-54 PH-1 ANDERSON FARMS PL-157/74225hb054
- View: None
- Fencing: None
- Utilities: Sewer ConnectedWater Connected
- Water: Public
- Sewer: Municipal Sewer
- Source: Hive MLS
This listing courtesy of eXp Realty
Monthly Payment
- Principal & Interest $
- Property Taxes $
- Home Insurance $
- VA Funding Fee $

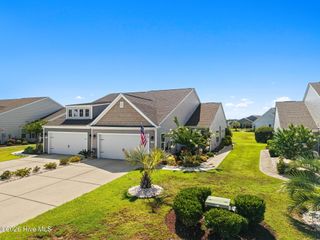
 New - 2 days ago