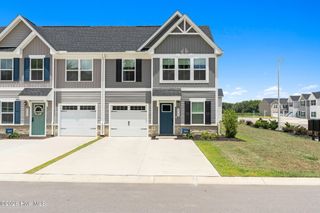
846 Palm Frond Way NW, Calabash, NC 28467
- 3 beds |
- 3 baths |
- 1,734 sqft
 Town Home
  Built in 2026
  1,742sqft lot
 1 car garage
  $147/sqft
  Listed 9 days ago
Property Description
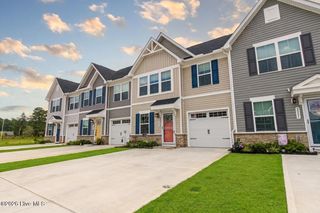
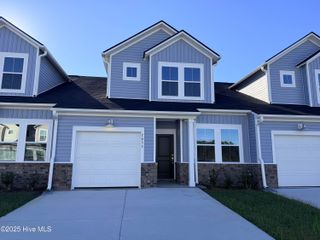
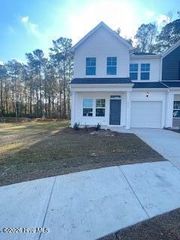
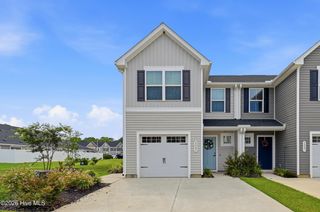
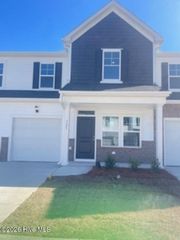
Welcome to the Filmore plan in the desirable Calabash Palms community, perfectly situated in scenic Calabash, North Carolina. This thoughtfully designed 2-story townhouse offers a comfortable blend of style and function with 3 bedrooms, including a main-level primary suite, 2.5 baths, and a 1-car garage -- all for an amazing price! Step inside to discover an open-concept layout ideal for both relaxing and entertaining. The primary suite on the main floor provides added convenience and privacy, while two additional bedrooms and a 1 full bath upstairs offer space for family or guests. A modern kitchen flows seamlessly into the living and dining areas, laundry closet and a half bath on the main level adds everyday practicality. Located in the growing Calabash Palms community, you'll enjoy a low-maintenance lifestyle with proximity to local beaches, golf courses, shopping, and dining. Whether you're searching for yourself or a investment, this home checks all the boxes. Don't miss your chance to own a stylish, affordable home in one of coastal Photos are representative of the Filmore floor plan and are for illustrative purposes only. Actual home, features, finishes, colors, options and elevations may vary. Please see Sales Consultant for complete details Carolina's most inviting neighborhoods! Agent Remarks: Use Broker Bay or call 843-960-3112 for appointment Photos are representative of the Filmore floor plan and are for illustrative purposes only. Actual home, features, finishes, colors, options and elevations may vary. Please see Sales Consultant for complete details
- Listing Status:
- Active
- Date Added:
- August 1, 2026
- Data Last Updated:
- August 10, 2026 at 8:18PM
- Listing Office:
- Dream Finders Realty LLC : 910-486-4864
- MLS ID:
- 100593215

- General: Irrigation SystemCluster MailboxesDP50 WindowsEnd Unit
- Other Structures: Front PorchPatioCovered
- Pool: None
- Parking: Garage Faces FrontAdditional ParkingConcreteGarage Door OpenerOff StreetOn SiteGarageParking spaces: 1
- Roofing: Architectural Shingle
- Windows: Thermal Windows
- General: Vinyl SidingWood FrameEnd UnitTwoSlab
- Road/Access: Private RoadPavedSee Remarks
- HOA Amenities: Dog ParkMaintenance Common AreasMaintenance GroundsMaintenance RoadsManagementTrashNoneSee Remarks2244.0Annually
- Originating MLS: Hive MLS
- School District: Brunswick County Schools
- County: Brunswick
- Zoning: Co-R-7500L-TH-30 CALABASH PALMS PL-143/96 Parcel PIN: 101620909952240ag030
- View: None
- Fencing: None
- Utilities: Underground Utilities
- Water: Public
- Sewer: Municipal SewerBrunswick County Public Utilities
- Source: Hive MLS
This listing courtesy of Dream Finders Realty LLC
Monthly Payment
- Principal & Interest $
- Property Taxes $
- Home Insurance $
- VA Funding Fee $