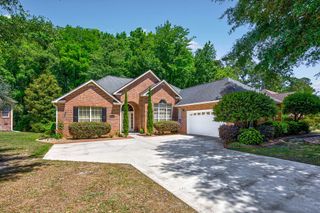
340 Persimmon Rd. SW, Calabash, NC 28467
- 3 beds |
- 2 baths |
- 1,516 sqft
 Single-Family Home
  Built in 2026
  0.5acre lot
 —— car garage
  $264/sqft
  Listed 3 days ago
Property Description
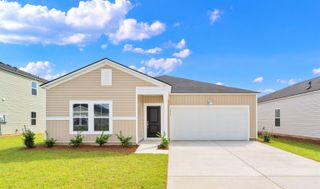
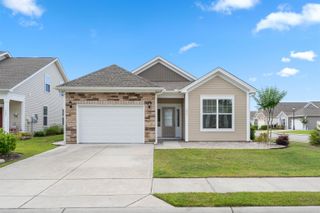
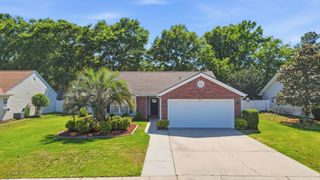
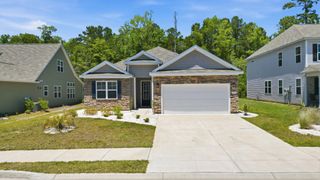
BRAND NEW CUSTOM BUILD on a true half-acre in Carolina Shores, built by a meticulous builder who completes one home at a time. This home offers the rare combination of space, quality craftsmanship, and unbeatable convenience seconds to downtown Calabash and minutes to Sunset Beach, the bridge, boat ramps, restaurants, and shopping. Inside, you'll love the open, light-filled layout with luxury vinyl plank flooring, ceiling fans, and designer finishes throughout. The chef-inspired kitchen features quartz countertops, a large island, tile backsplash, under-cabinet lighting, and a walk-in pantry with custom built-ins. The adjacent laundry room includes a brand-new washer and dryer for a truly turnkey move. The primary suite is a private retreat with a spacious walk-in closet (custom shelving) and a spa-like bath with a fully tiled walk-in shower. Two additional bedrooms with organized closets share a beautifully appointed guest bath. Outside, enjoy an oversized covered patio and a professionally landscaped backyard with full irrigation plus extra storage above the oversized two-car garage. This home is more than move-in ready it's move-in perfect, with professionally staged images to help you envision the lifestyle.
- Listing Status:
- Active
- Date Added:
- May 23, 2026
- Data Last Updated:
- May 26, 2026 at 4:17PM
- Listing Office:
- Keller Williams Realty-BC : 910-575-6262
- MLS ID:
- 2613366

- General: Sprinkler/IrrigationPatio
- Style: Ranch
- Pool: CommunityOutdoor Pool
- Parking: NoneGarage Door OpenerParking spaces: 4
- General: Vinyl Siding1Slab
- HOA Amenities: ClubhousePet RestrictionsTennis Court(s)Association ManagementCommon AreasInsuranceLegal/AccountingRecreation Facilities26.0Monthly
- Originating MLS: CCAR_CCAR
- County: Brunswick
- Zoning: R15240EE010
- Utilities: Electricity AvailableSewer AvailableWater Available
- Water: Public
- Source: CCAR_CCAR
This listing courtesy of Keller Williams Realty-BC
Monthly Payment
- Principal & Interest $
- Property Taxes $
- Home Insurance $
- VA Funding Fee $

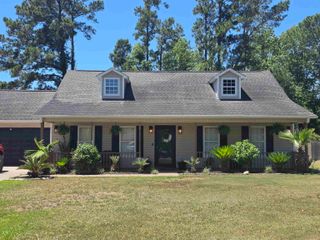
 New - 2 days ago