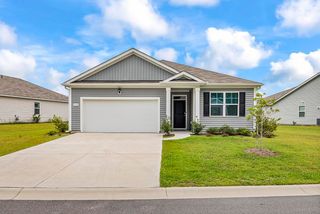
1225 Pyxie Moss Dr., Little River, SC 29566
- 3 beds |
- 2 baths |
- 1,426 sqft
 Single-Family Home
  Built in 2021
  5,663sqft lot
 1 car garage
  $256/sqft
  Listed 2 months ago
Property Description
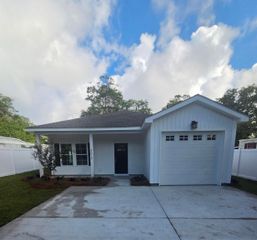
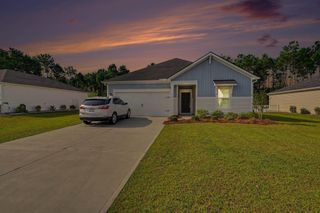
OPEN HOUSE SUNDAY, AUGUST 2nd, 1pm-4pm. Located in the highly sought-after Little River community of Cypress Village, this beautifully maintained 3-bedroom, 2-bath home offers the perfect blend of comfort, style, and modern upgrades with a view of the pond from your backyard. Only 5 years old this home is move-in ready. Home features luxury vinyl plank flooring in all living areas, with carpets in the bedrooms and tile in primary bathroom. This home has many upgrades designed for easy coastal living. The spacious split-bedroom floor plan offers privacy for both owners and guests. Enter through the foyer where guest bedrooms and bath are thoughtfully positioned at the front of the home, while the private primary suite is tucked away in the rear. The primary suite features tiled flooring in the bathroom, a generously sized enclosed shower, double sinks with raised granite vanity, linen closet, and walk-in closet. The open-concept kitchen features a 5 Stage Reverse Osmosis under sink, and a whole house water filtration system for crystal clear water. Stainless Steel range features gas cooking, granite countertops and island with seating, undermount sink, overlooking the expansive great room with soaring 12-foot vaulted ceilings. Additional highlights include an oversized 1-car garage with plenty of room for car and storage, irrigation, back porch with extended pavers for you grill, and a front porch with pavers for your rocking chairs. As part of this natural gas community, homeowners enjoy gas cooking, and a Rinnai tankless gas water heater. The HOA includes easy, low-maintenance living by covering annual power washing of the home, mowing and edging of front and side yards, bushes trimmed, as well as trash and recycling pickup. Residents enjoy resort-style amenities and an active social atmosphere with events and activities year-round. Golf carts and motorcycles are allowed, making it easy to embrace the relaxed coastal lifestyle. Conveniently located close to shopping, dining, golf, entertainment, beaches, and everything the Grand Strand has to offer. Whether you are searching for a primary residence or second home getaway, this home checks all the boxes.
- Listing Status:
- Active
- Date Added:
- May 23, 2026
- Data Last Updated:
- August 11, 2026 at 4:18AM
- Listing Office:
- North Beach Realty : 843-272-1222
- MLS ID:
- 2613333

- General: Sprinkler/IrrigationPorchPatio
- Style: Ranch
- Pool: CommunityOutdoor Pool
- Parking: AttachedGarageOne SpaceGarage Door OpenerParking spaces: 2
- Windows: Window Treatments
- General: Brick VeneerVinyl SidingWood Frame1Slab
- HOA Amenities: ClubhouseOwner Allowed Golf CartOwner Allowed MotorcyclePet RestrictionsAssociation ManagementCommon AreasInsuranceLegal/AccountingMaintenance GroundsPool(s)RecyclingRecreation FacilitiesTrash172.0Monthly
- Originating MLS: CCAR_CCAR
- County: Horry
- Zoning: PUD31203030132
- View: Lake
- Utilities: Cable AvailableElectricity AvailableNatural Gas AvailablePhone AvailableSewer AvailableUnderground UtilitiesWater Available
- Water: Public
- Source: CCAR_CCAR
This listing courtesy of North Beach Realty
Monthly Payment
- Principal & Interest $
- Property Taxes $
- Home Insurance $
- VA Funding Fee $

 New - 23 hours ago