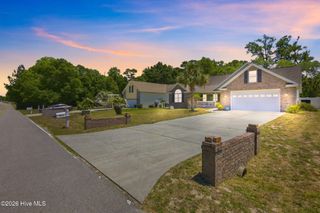
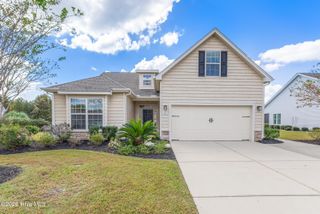
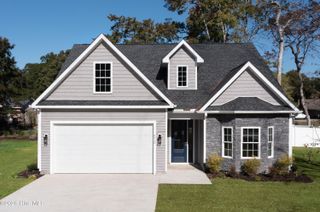
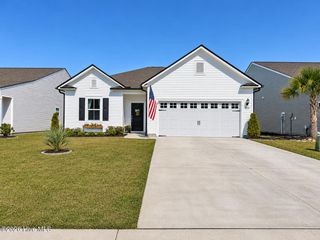
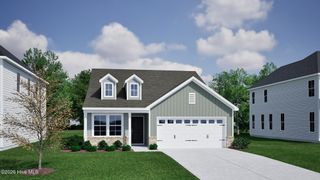
699 Pickering Drive NW, Calabash, NC 28467
- 3 beds |
- 2 baths |
- 1,848 sqft
 Single-Family Home
 Built in 2014
 9,583sqft lot
 2 car garage
 $208/sqft
 Listed 4 days ago
Property Description
If you have been waiting for an EXTREMELY well maintained home with many extra features, then you are in luck! This 3 bedroom, 2 bathroom, one-level home in the active and social community of Spring Mill Plantation is ready to be loved by somebody new. This seller could not have been any more conscientious with regard to preventative maintenance and care of the home. As you enter the front door, you will immediately sense the ample natural light streaming into this home. A very attractive engineered hand-scraped hardwood flooring graces the living area, with LVT in the front bedroom, tile in the kitchen, sunroom and bathrooms, and carpet in the other two bedrooms. The living space in this home is quite comfortable, with the living room, dining room, kitchen and sunroom (which this owner used as a breakfast nook) are all adjacent to each other, creating an ideal space for entertaining or just lounging in your own home. The split floor plan allows both guests and owners to have their privacy. A newer guest bathroom shower with glass barn doors is a nice feature as well. The indoor/outdoor space of this home is amazing, with a true sunroom, a 3-season room with EZ Breeze windows, plenty of patio space, and a fenced yard with raised garden beds and extensive landscaping. A motorized Sunsetter awning installed off of the sunroom and both exterior (motorized) roller shades and interior (manual) roller shades grace the 3-season room so both the privacy and sunlight can be managed. Other landscaping extras include zoysia grass, hardscaping, additional drainage with pop-up drains, river rock in landscaping beds, curbscaping and a fenced corral for trash cans at the side of the home. The primary bedroom is your retreat at the end of the day with its comfortable size and bump out.. The ensuite offers dual vanities, a walk-in shower, large linen closet, water closet and large primary closet. There are a plethora of thoughtful touches in this home, including a newer Therma-True front door, Larson storm doors with retractable screens on the front door, entry door from the garage, and exterior pedestrian door of the garage. Both the main HVAC unit (2024) and mini-split in the 3-season room (2025) have been on service contracts with Sandpiper HVAC and the main unit has a transferable 12 year warranty. The LG washer and dryer and Maytag dishwasher were replaced in 2024. This home is also storm-ready with a portable generator with transfer switch that has been tested every year and the starter battery kept on a trickle charger and hurricane shutters for all windows. There are just too many features to mention here but a few more include a Nexus-Pro water intrusion prevention sealant at the front and rear of the foundation, under kitchen sink water filtration system, dimmer switches throughout the home, Liftmaster garage door opener, surge protectors, and a 3M UV coating on all windows. There is nothing in this home that requires attention, so just bring your belongings and start enjoying the Calabash lifestyle! This location could not be any more convenient with multiple shopping options nearby including a new Publix and Walmart, several restaurants, recreation opportunities including beaches and numerous golf courses, and healthcare all very near. What are you waiting for? Schedule your showing today!
- Listing Status:
- Active
- Date Added:
- November 6, 2026
- Data Last Updated:
- November 10, 2026 at 4:15AM
- Listing Office:
- Silver Coast Properties : 910-575-3031
- MLS ID:
- 100615090

- General: Irrigation SystemGardenStorm Doors
- Other Structures: EnclosedPorchPatioSee RemarksCovered
- Pool: None
- Parking: Garage Faces FrontGarage Door OpenerOff StreetOn SiteGarageParking spaces: 4
- Roofing: Architectural Shingle
- General: Vinyl SidingWood FrameOneSlab
- Road/Access: Private RoadMaintainedPavedSee Remarks
- HOA Amenities: ClubhouseCommunity PoolFitness CenterMaintenance Common AreasMaintenance RoadsManagementParty RoomSidewalksStreet LightsTaxesRecreation NearbyShopping Nearby1404.0Annually
- Originating MLS: Hive MLS
- School District: Brunswick County Schools
- County: Brunswick
- Zoning: Co-R-7500L-308 Ph-1 Somerset Springmill Plt Pl 41/10225pb008
- View: None
- Fencing: Back Yard
- Utilities: Sewer ConnectedWater ConnectedFiber Optic
- Water: County Water
- Sewer: County SewerBrunswick County Public Utilities
- Source: Hive MLS
This listing courtesy of Silver Coast Properties
Monthly Payment
- Principal & Interest $
- Property Taxes $
- Home Insurance $
- VA Funding Fee $

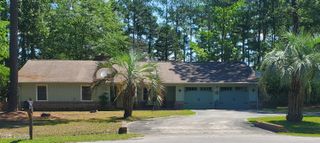
 New - 3 days ago