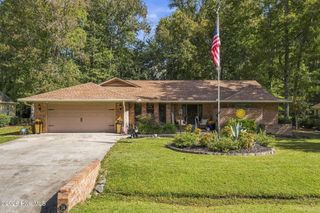
8948 Tranquility Lane SW, Sunset Beach, NC 28468
- 4 beds |
- 3 baths |
- 1,864 sqft
 Single-Family Home
 Built in 2026
 9,583sqft lot
 2 car garage
 $220/sqft
 Listed 13 days ago
Property Description
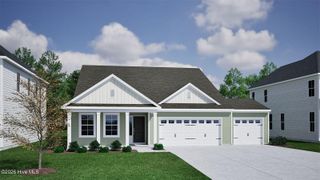
MOVE IN READY! Located in SEA WALK, a small cul-de-sac community on the mainland in Sunset Beach, this brand new 4 Bedroom, 3 Bath, 2 car garage home is full of quality, character, and value! Designed & carefully constructed by Infinity Custom Built Homes, a local Builder, this home stands out when it comes to detail, features, and finishes. The exterior of the home is clad with the perfect combination of maintenance free vinyl siding, stacked stone accents, gutters and architectural shingles. Interior features include: open floor plan, vaulted ceiling, vinyl plank flooring throughout living areas, carpet in all Bedrooms, tray ceilings, LED lighting, designer light fixtures, and much more. The Master Bedroom includes a tray ceiling, ceiling fan, carpet, & a large walk-in closet. Master Bath includes double vanity with quartz counter tops, custom tile walk-in shower, designer tub, & tile floors. Kitchen features include custom artisan cabinetry, quartz counter tops, breakfast bar, & GE stainless steel stove, microwave and dishwasher. Additional exterior features include: 2 car garage, privacy fenced back yard, rear patio, fully landscaped yard, & irrigation system. A 1-year Builder warranty is included for additional peace of mind. This home is conveniently located between Sunset Beach and Calabash, the world renowned Seafood Capital of the world! It is also just a short drive away from the ICW, Sunset Beach, & all the shopping & attractions North Myrtle Beach has to offer. Did I mention golf? There are plenty of very nice courses in the area. Call an Agent TODAY to set up a showing before it's gone!
- Listing Status:
- Active
- Date Added:
- October 29, 2026
- Data Last Updated:
- November 11, 2026 at 5:15AM
- Listing Office:
- Blue Strand Real Estate Group : 843-796-0345
- MLS ID:
- 100613217

- General: Irrigation System
- Other Structures: Patio
- Parking: AttachedGarageParking spaces: 4
- Roofing: Architectural Shingle
- General: ConcreteVinyl SidingWood FrameOne and One HalfSlab
- Road/Access: Private RoadPavedSee Remarks
- HOA Amenities: Maintenance Common AreasMaintenance RoadsNone500.0Annually
- Originating MLS: Hive MLS
- School District: Brunswick County Schools
- County: Brunswick
- Zoning: SB-MR-2L-13 Bedford Spring Plat 36/326255je013
- View: None
- Fencing: PrivacyBack YardVinyl
- Utilities: Sewer ConnectedWater ConnectedFiber Optic
- Water: Public
- Sewer: Municipal SewerBrunswick County Public Utilities
- Source: Hive MLS
This listing courtesy of Blue Strand Real Estate Group
Monthly Payment
- Principal & Interest $
- Property Taxes $
- Home Insurance $
- VA Funding Fee $

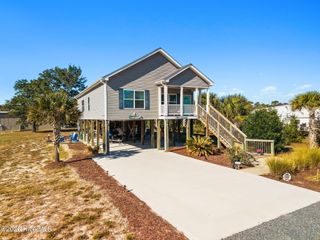
 New - 1 day ago