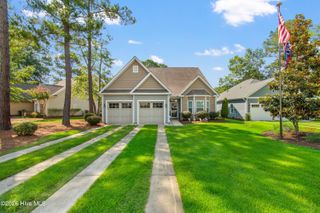
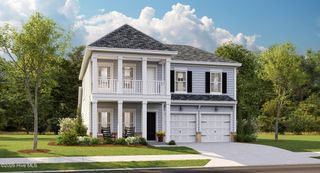
8711 NW Nashville Drive NW 1207, Calabash, NC 28467
- 5 beds |
- 4 baths |
- 2,449 sqft
 Single-Family Home
  Built in 2026
  7,405sqft lot
 2 car garage
  $187/sqft
  Listed 6 months ago
Property Description
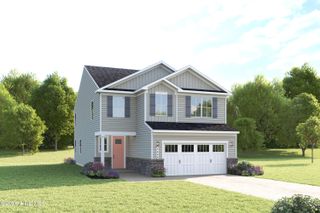
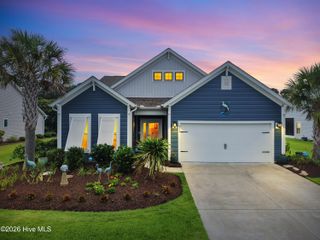
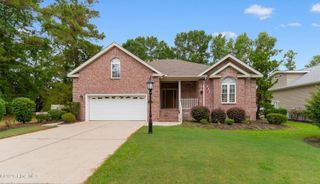
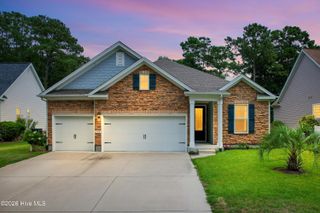
Live Exceptionally in Brunswick Plantation's Premier Golf Community! Welcome to the Kensington, a stunning 5-bedroom, 3.5-bath home offering 2,449 sq. ft. of stylish, functional living space in the sought-after Hamptons section of Brunswick Plantation in Calabash, NC. From the inviting covered porch to the spacious open-concept layout, this home is designed for comfort and connection. Enjoy elegant touches throughout -- including high ceilings, a cozy gas fireplace, and a chef-inspired kitchen with a gas range perfect for entertaining or everyday cooking. The two-car garage provides ample space for vehicles and storage, while the main-level owner's suite offers a peaceful retreat. Living in Brunswick Plantation means every day feels like a vacation! This gated, resort-style community features 7 pools, one being an indoor pool and fitness center, 3 championship golf courses, a full-service restaurant, 24-hour security, and so much more. Experience coastal Carolina living at its finest -- where luxury, leisure, and lifestyle come together. Images shown are artist's rendering and may contain options that are not standard on all models or not included in the purchase price. Prices, dimensions and features may vary and are subject to change. Photos are for illustrative purposes only.
- Listing Status:
- Pending
- Date Added:
- June 21, 2026
- Data Last Updated:
- August 11, 2026 at 3:18AM
- Listing Office:
- Lennar Sales Corp. : 843-999-2651
- MLS ID:
- 100583351

- General: Master DownstairsWalk-in Closet(s)Tray Ceiling(s)High CeilingsPantryWalk-In Closet(s)
- Master Bedroom: Primary Living Area
- Appliances: Built-In MicrowaveRangeDisposalDishwasherTankless Water Heater
- Laundry: Dryer HookupWasher HookupLaundry Room
- Flooring: LVT/LVP
- A/C: Central Air
- Heating: PropaneElectricHeat PumpElectricPropane
- General: Irrigation SystemCluster Mailboxes
- Other Structures: PorchCovered
- Pool: See Remarks
- Parking: Garage Faces FrontPavedGarageParking spaces: 2
- Roofing: Architectural Shingle
- General: Vinyl SidingWood FrameTwoSlab
- Road/Access: MaintainedPavedSee Remarks
- HOA Amenities: ClubhouseCommunity PoolFitness CenterGatedIndoor PoolMaintenance Common AreasManagementMeeting RoomPickleballRestaurantSecuritySidewalksSpa/Hot TubStreet LightsTennis Court(s)Trail(s)Private Golf Carts Allowed1176.0Annually
- Originating MLS: Hive MLS
- School District: Brunswick County Schools
- County: Brunswick
- Zoning: RL-1207 PH-2 THE HAMPTONS PL-164/45210aa061
- View: None
- Fencing: Other
- Utilities: Sewer ConnectedWater Connected
- Water: Public
- Sewer: Municipal SewerBrunswick County Public Utilities
- Source: Hive MLS
This listing courtesy of Lennar Sales Corp.
Monthly Payment
- Principal & Interest $
- Property Taxes $
- Home Insurance $
- VA Funding Fee $