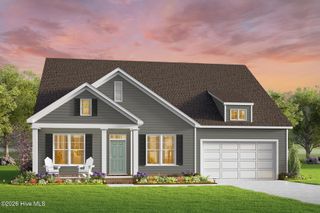
105 Pinch Gut Road, Camden, NC 27921
- 4 beds |
- 3 baths |
- 2,215 sqft
 Single-Family Home
 Built in 2022
 1.75acre lot
 2 car garage
 $233/sqft
 Listed 4 months ago
Property Description
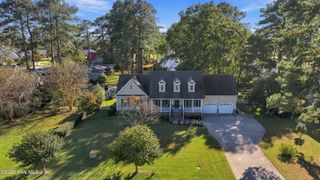
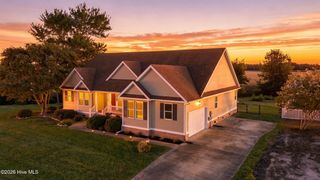
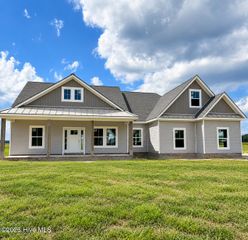
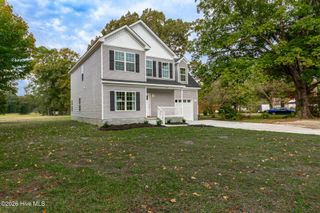
Step into luxury with this stunning 4-bedroom, 3-bath home featuring an open-concept floor plan designed for both comfort and entertaining. The gourmet kitchen is a chef's dream, complete with stainless steel appliances, quartz countertops, a stylish tile backsplash, a spacious pantry, and abundant workspace. The expansive primary suite offers a private retreat with a spa-like ensuite featuring a large walk-in shower, a deep soaking tub, and generous closet space. Three additional bedrooms are all generously sized and share a beautifully appointed hall bath. On the main level, cozy up by the fireplace in the inviting living room or make use of the versatile bonus room with elegant tray ceilings--perfect as a home office, formal dining room, playroom, or flex space to fit your lifestyle. A full bath downstairs adds extra convenience for guests. Step outside and enjoy peaceful mornings on the large covered front porch or unwind in the screened back porch overlooking the spacious 1.75-acre lot, complete with a vinyl privacy fence. This home has been thoughtfully upgraded with high-end luxury vinyl plank flooring, designer light fixtures, a beautiful stone fireplace surround, a custom kitchen backsplash, and many additional improvements. Experience the best of country living while remaining just minutes from schools, shopping, and everyday conveniences, with the beautiful Outer Banks only a short drive away. This exceptional home is truly a must-see!
- Listing Status:
- Active
- Date Added:
- August 1, 2026
- Data Last Updated:
- November 20, 2026 at 7:15AM
- Listing Office:
- Inner Banks Real Estate Group, Inc. : 252-333-1515
- MLS ID:
- 100590150

- General: None
- Other Structures: EnclosedPorchPatioCovered
- Pool: None
- Parking: ConcreteGarage Door OpenerParking spaces: 2
- Roofing: Architectural Shingle
- General: Vinyl SidingWood FrameTwoSlab
- Road/Access: City StreetState RoadSee Remarks
- HOA Amenities: None
- Originating MLS: Hive MLS
- County: Camden
- Zoning: sf02894500547571002.8945.00.54.7571.0000
- View: See Remarks
- Fencing: Back YardVinyl
- Utilities: Cable AvailableWater Available
- Water: County Water
- Sewer: Septic Tank
- Source: Hive MLS
This listing courtesy of Inner Banks Real Estate Group, Inc.
Monthly Payment
- Principal & Interest $
- Property Taxes $
- Home Insurance $
- VA Funding Fee $

 New - 2 days ago