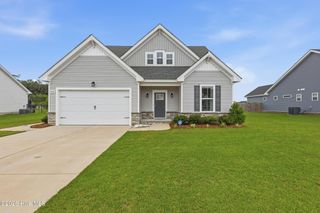
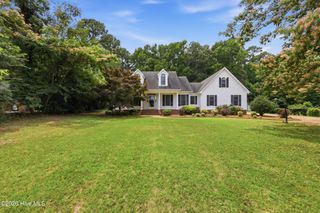
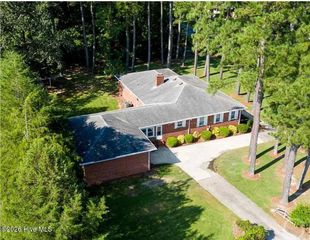
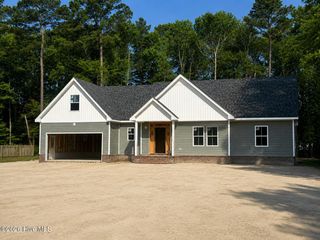
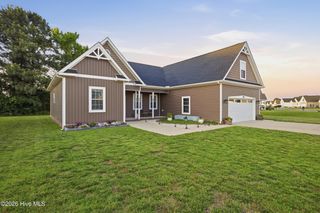
155 Billets Bridge Road, Camden, NC 27921
- 4 beds |
- 3 baths |
- 2,040 sqft
 Single-Family Home
  Built in 2021
  0.75acre lot
 2 car garage
  $240/sqft
  Listed 2 months ago
Property Description
Welcome to refined coastal living in Danson's Grant, where thoughtful design meets everyday comfort in this beautifully crafted 4-bedroom, 3-bath home. Step inside to a bright, open-concept layout featuring a spacious split floor plan that offers both privacy and functionality. The heart of the home is the inviting living area, complete with a cozy fireplace and seamless flow into the dining area and well-appointed kitchen. a generous pantry ensures everything has its place, extra large island w/ eat in seating, and large slider doors that lead you out to an expansive concrete patio - perfect entertaining, grilling, or simply enjoying peaceful evenings outdoors. The first floor primary suite is a true retreat, boasting a large walk-inclose and a private bath. Additional bedrooms provide comfort and flexibility for family or guests. Tucked away for privacy is the bonus room with its own full bath opens the door to endless possibilities. Already perked for four bedrooms, this versatile space can easily serve as a fourth bedroom, home office, media room, informal den, or even a homeschool haven, tailored to fit your lifestyle. This waterfront community offers a boat ramp, rev up the boat, paddle board, kayak and explore all the Pasquotank River has to offer. Don't miss your opportunity to call this exceptional property home!
- Listing Status:
- Active
- Date Added:
- June 29, 2026
- Data Last Updated:
- July 6, 2026 at 12:18AM
- Listing Office:
- Berkshire Hathaway HomeServices RW Towne Realty/Moyock : 252-435-6233
- MLS ID:
- 100571225

- Other Structures: Patio
- Parking: ConcreteParking spaces: 2
- Roofing: Architectural ShingleComposition
- General: Vinyl SidingWood FrameOne and One HalfRaised
- Road/Access: City StreetState RoadSee Remarks
- HOA Amenities: Waterfront Community150.0Annually
- Originating MLS: Hive MLS
- County: Camden
- Zoning: Residential02.8943.00.59.6026.0000
- View: See Remarks
- Fencing: None
- Utilities: Underground UtilitiesWater Connected
- Water: Public
- Sewer: Septic Permit On FileSeptic Tank
- Source: Hive MLS
This listing courtesy of Berkshire Hathaway HomeServices RW Towne Realty/Moyock
Monthly Payment
- Principal & Interest $
- Property Taxes $
- Home Insurance $
- VA Funding Fee $