112 Lothian Lane, Cameron, NC 28326
- 4 beds |
- 4 baths |
- 3,205 sqft
 Single-Family Home
 Built in 2015
 0.49acre lot
 2 car garage
 $125/sqft
 Listed 1 month ago
Property Description
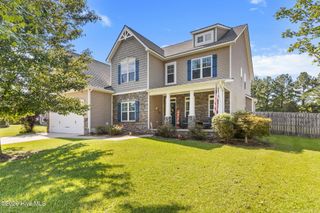
Welcome to 112 Lothian Lane in the Sinclair community! Offering more than 3,000 square feet, this spacious four-bedroom home provides an open layout with plenty of room to live, work, and entertain. The recently repainted main level features a private primary suite, dedicated office, formal dining room, and expansive living areas with LVP flooring. The kitchen is finished with granite countertops and opens seamlessly to the main living space. A convenient half bath completes the first floor. Upstairs, you'll find three additional bedrooms, two full bathrooms, a large bonus room, and a separate loft--giving you incredible flexibility for a media room, playroom, home gym, or additional workspace. Outside, enjoy a fully fenced backyard, covered concrete patio, and an additional deck ideal for relaxing or entertaining. With so many rooms and flexible spaces throughout, this home has space for everyone and then some!
- Listing Status:
- Active
- Date Added:
- September 26, 2026
- Data Last Updated:
- November 13, 2026 at 3:18AM
- Listing Office:
- Keller Williams Pinehurst : 910-692-5553
- MLS ID:
- 100606402

- Other Structures: PorchFront PorchDeckPatioCovered
- Parking: Garage Faces FrontPavedGarageParking spaces: 2
- Roofing: Architectural Shingle
- General: StoneVinyl SidingWood FrameTwoCrawl Space
- Road/Access: PavedSee Remarks
- HOA Amenities: Maintenance Common AreasManagement280.0Annually
- Originating MLS: Hive MLS
- School District: Moore County Schools
- County: Moore
- Zoning: RSINCLAIR SUB LOT 123 PH III20140020
- View: None
- Fencing: PrivacyFullBack YardWood
- Utilities: Water Connected
- Water: Public
- Sewer: Septic Tank
- Source: Hive MLS
This listing courtesy of Keller Williams Pinehurst
Monthly Payment
- Principal & Interest $
- Property Taxes $
- Home Insurance $
- VA Funding Fee $