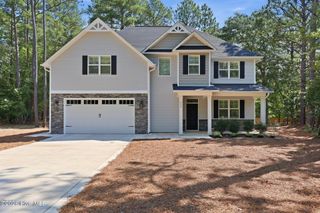
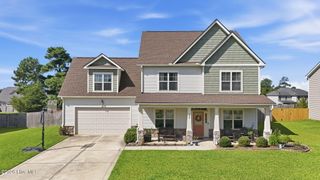
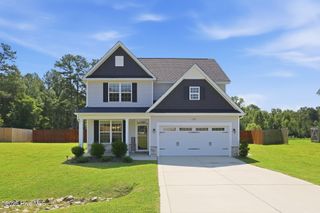
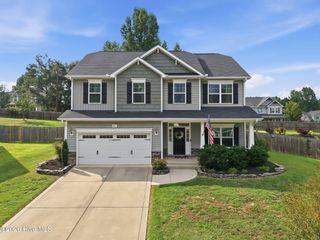
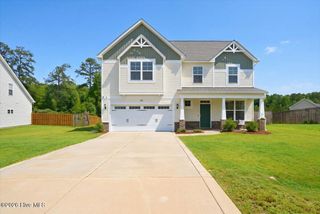
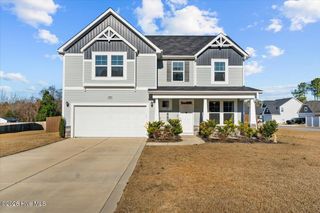
942 Greenbriar Drive, Vass, NC 28394
- 4 beds |
- 3 baths |
- 2,644 sqft
 Single-Family Home
  Built in 2022
  0.3acre lot
 2 car garage
  $174/sqft
  Listed 21 hours ago
Property Description
Located in the desirable gated Woodlake community, this thoughtfully designed home offers an exceptional floor plan with convenient access to Fort Bragg, Southern Pines, Pinehurst, and Raleigh! The highly sought-after layout features both a main-level primary suite and a main-level guest bedroom with an adjacent full bath, providing flexibility for guests or multi-generational living. The spacious primary suite connects directly to a large walk-in closet and the laundry room for added convenience. The heart of the home is the beautifully appointed kitchen, complete with a large center island, abundant cabinet and counter space, an eat-in dining area, and an easy flow into the living spaces. Enjoy relaxing on the private covered back porch overlooking a peaceful wooded setting. Upstairs, you'll find a generous bonus room, two additional bedrooms, a full bathroom, and a walk-in attic storage area. Club membership in separate and not included in HOA dues. No membership on property currently.
- Listing Status:
- Active
- Date Added:
- September 21, 2026
- Data Last Updated:
- September 22, 2026 at 12:17AM
- Listing Office:
- Merit Real Estate Services : 910-315-3481
- MLS ID:
- 100604994

- Other Structures: DeckRear PorchCovered
- Parking: Garage Faces FrontGarage Door OpenerGarageParking spaces: 2
- Roofing: Composition
- General: Fiber CementWood FrameTwoSlab
- Road/Access: Private RoadSee Remarks
- HOA Amenities: Jogging PathMaintenance Common AreasMaintenance RoadsManagementMaster InsurePlayground1100.0Annually
- Originating MLS: Hive MLS
- School District: Moore County Schools
- County: Moore
- Zoning: GC-WLLot 438 SEC 700042031
- View: See Remarks
- Fencing: None
- Utilities: Sewer ConnectedWater Connected
- Water: Community Water
- Sewer: Community Sewer
- Source: Hive MLS
This listing courtesy of Merit Real Estate Services
Monthly Payment
- Principal & Interest $
- Property Taxes $
- Home Insurance $
- VA Funding Fee $