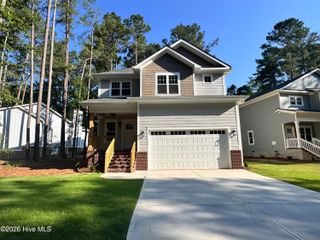
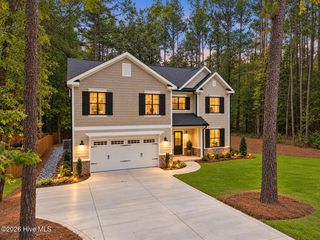
456 James Street, Vass, NC 28394
- 4 beds |
- 3 baths |
- 2,445 sqft
 Single-Family Home
 Built in 2026
 0.97acre lot
 2 car garage
 $184/sqft
 Listed 1 day ago
Property Description
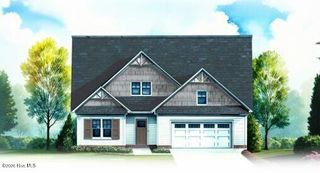
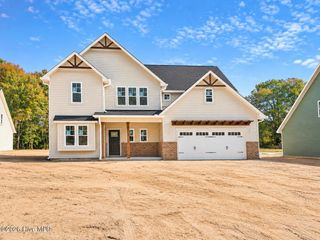
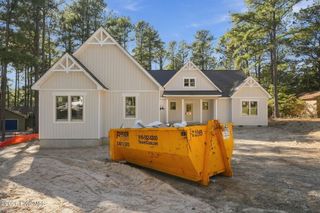
Welcome to the Elm 2 on James Street! This beautifully crafted custom home built by trusted builder, Legacy Homes, offers timeless design, quality construction, and thoughtful functionality. The Elm 2 is a 2-story, 2,447 SF residence that features 4 bedrooms, 3 full baths, plus a loft, office, and mud room, providing flexible space for today's lifestyle. The open-concept main living area is anchored by a cozy electric fireplace in the family room and flows seamlessly into the kitchen, which boasts granite countertops, center island, pantry, and ample cabinetry--perfect for entertaining and everyday living. The primary suite is conveniently located on the main level, showcasing a private en suite with walk-in closet, walk-in shower, and separate water closet. Upstairs offers two additional bedrooms, a full bath, and a spacious loft. With its thoughtful layout, luxury finishes, and access to all the amenities Moore County has to offer, this home is designed for the way you live today, plus room to grow. Located just a short drive to charming shops, fine dining, and world-renowned golf courses, and offering a quick commute to Fort Bragg. Don't miss out -- schedule your private showing today!
- Listing Status:
- Active
- Date Added:
- November 11, 2026
- Data Last Updated:
- November 13, 2026 at 1:17AM
- Listing Office:
- Everything Pines Partners LLC : 910-725-1176
- MLS ID:
- 100615808

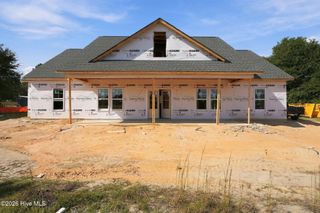
- Other Structures: Front PorchRear PorchCovered
- Parking: Garage Faces FrontConcreteGarage Door OpenerGarageParking spaces: 2
- Roofing: Architectural Shingle
- General: Vinyl SidingWood FrameTwoSlab
- Road/Access: City StreetState RoadPavedSee Remarks
- Originating MLS: Hive MLS
- School District: Moore County Schools
- County: Moore
- Zoning: VassSplit from BLUE/MARION LOTS 2 & 3951400640020-split
- View: None
- Fencing: None
- Utilities: Sewer ConnectedWater Connected
- Water: County Water
- Sewer: County SewerMoore County Public Works
- Source: Hive MLS
This listing courtesy of Everything Pines Partners LLC
Monthly Payment
- Principal & Interest $
- Property Taxes $
- Home Insurance $
- VA Funding Fee $