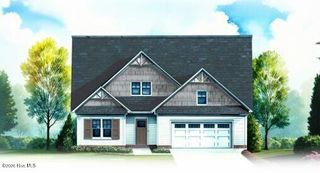
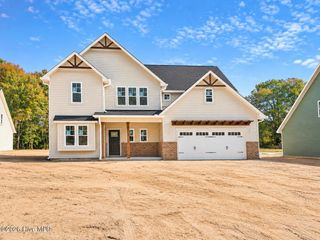
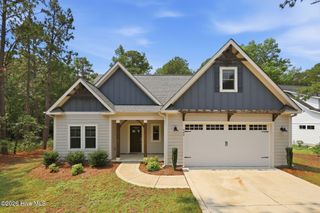
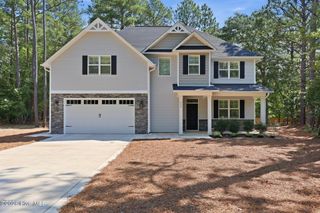
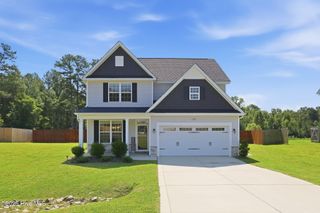
775 Riverbirch Drive, Vass, NC 28394
- 5 beds |
- 3 baths |
- 2,519 sqft
 Single-Family Home
 Built in 2026
 —— sqft lot
 2 car garage
 $179/sqft
 Listed 1 month ago
Property Description
Welcome to 775 Riverbirch Drive, a beautifully designed new construction home nestled among the trees in Woodlake. Thoughtful finishes throughout include wide-plank flooring, crisp white trim, and a sophisticated, modern aesthetic. The kitchen makes a statement with two-tone white and navy cabinetry, quartz countertops, stainless steel appliances, and ample storage. Open living and dining spaces are designed for both everyday living and entertaining, while a versatile first-floor room is ideal for a home office or guest suite. Upstairs, the primary suite offers a spa-inspired bath with dual vanities, soaking tub, tiled walk-in shower, and spacious walk-in closet. Featuring five bedrooms, three full baths, no carpet, and a two-car garage with epoxy finish and EV charging port, this home offers refined style, comfortable living, and exceptional space. The private wooded backyard has been intentionally left as a blank canvas for the future buyer to design and personalize. The seller is also offering $10k in incentives that may be applied toward creating the backyard retreat of your dreams...
- Listing Status:
- Active
- Date Added:
- September 25, 2026
- Data Last Updated:
- November 13, 2026 at 2:15AM
- Listing Office:
- Fore Properties : 910-692-4211
- MLS ID:
- 100606327

- Other Structures: None
- Parking: ConcreteParking spaces: 2
- Roofing: Composition
- General: Fiber CementWood FrameTwoSlab
- Road/Access: Private RoadMaintainedSee Remarks
- HOA Amenities: GatedMaintenance Common Areas41.0Annually
- Originating MLS: Hive MLS
- School District: Moore County Schools
- County: Moore
- Zoning: GC-WLLOT 358 SEC 700043729
- View: None
- Fencing: None
- Utilities: Sewer ConnectedWater Connected
- Water: Community Water
- Sewer: Community Sewer
- Source: Hive MLS
This listing courtesy of Fore Properties
Monthly Payment
- Principal & Interest $
- Property Taxes $
- Home Insurance $
- VA Funding Fee $

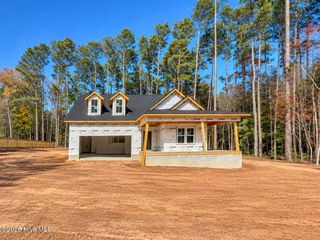
 New - 1 day ago