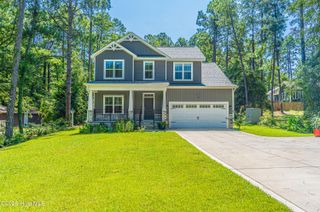
310 Elijah Way, Vass, NC 28394
- 4 beds |
- 4 baths |
- 2,609 sqft
 Single-Family Home
 Built in 2026
 0.32acre lot
 2 car garage
 $186/sqft
 Listed 1 month ago
Property Description
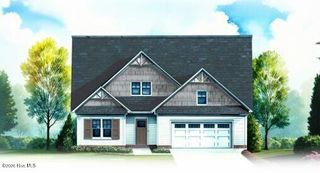
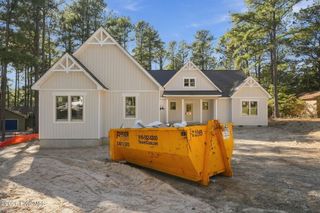
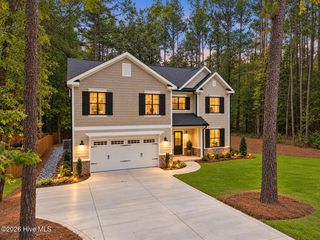
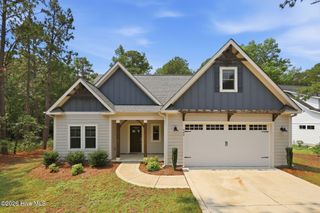
Welcome to the Vinca Plan, built by trusted builder, Legacy Homes. Discover timeless style and modern comfort in this beautifully crafted new construction home within the brand-new community of Long Point Reserve in Vass. This neighborhood offers outstanding amenities, including a sparkling community pool & pool house, a walking/jogging trail perfect for active living, and a dog park for four-legged friends. With 2 stories and 2,609 square feet of thoughtfully designed living space, this home offers the perfect blend of elegance and functionality. A sunlit office greets you at the front door entrance, with a foyer leading the way to a convenient powder room and further into the main living areas. The kitchen features Quartz countertops, a center island with seating, USB outlets, & pantry. It flows seamlessly into the Dining area and Great Room with cozy fireplace to enjoy year-round. A convenient Mud Room with built-in Drop Zone is located at the garage entrance, and leads to a generously-sized laundry room with a utility closet for extra storage. Upstairs you will find the Master Retreat with Dual WICs, tiled walk-in shower, dual vanity, and private water closet. There are 3 additional bedrooms and 2 full bathrooms upstairs. With its thoughtful layout, luxury finishes, and access to all the amenities Long Point Reserve has to offer, this home is designed for the way you live today, plus room to grow. Located just a short drive to charming shops, fine dining, and world-renowned golf courses, and offering a quick commute to Fort Bragg. Don't miss out -- schedule your private showing today!
- Listing Status:
- Active
- Date Added:
- October 14, 2026
- Data Last Updated:
- November 13, 2026 at 1:17AM
- Listing Office:
- Everything Pines Partners LLC : 910-725-1176
- MLS ID:
- 100610209

- Other Structures: Front PorchRear PorchCovered
- Parking: Garage Faces FrontAttachedConcreteGarage Door OpenerGarageParking spaces: 2
- Roofing: Architectural Shingle
- General: Vinyl SidingWood FrameTwoSlab
- Road/Access: City StreetState RoadPavedSee Remarks
- HOA Amenities: Community PoolDog ParkJogging PathMaintenance Common AreasManagementMaster InsureStreet Lights1200.0Annually
- Originating MLS: Hive MLS
- School District: Moore County Schools
- County: Moore
- Zoning: VASSLong Point Reserve Lot 27951400729753
- View: None
- Fencing: None
- Utilities: Sewer ConnectedWater Connected
- Water: County Water
- Sewer: County SewerMoore County Public Works
- Source: Hive MLS
This listing courtesy of Everything Pines Partners LLC
Monthly Payment
- Principal & Interest $
- Property Taxes $
- Home Insurance $
- VA Funding Fee $

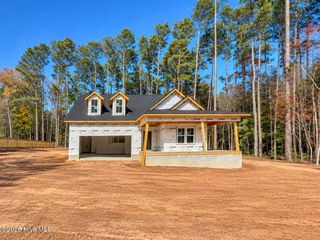
 New - 1 day ago