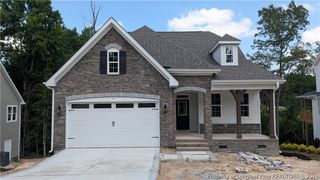
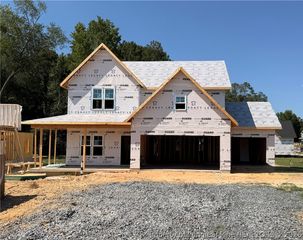
170 Lakeview Drive, Southern Pines, NC 28387
- 4 beds |
- 3 baths |
- 2,353 sqft
 Single-Family Home
  Built in 2024
  0.37acre lot
 2 car garage
  $212/sqft
  Listed 24 days ago
Property Description
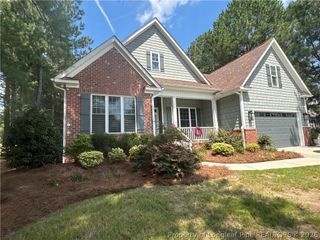
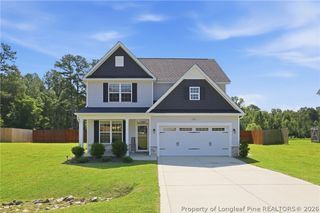
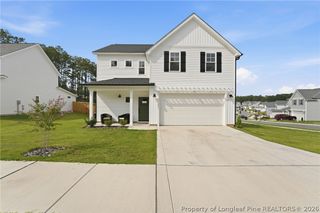
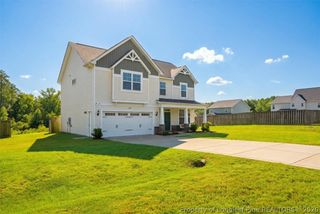
Built in 2024, this home features the Burleigh plan by Onsite Homes and offers a thoughtful layout designed for both everyday living and entertaining. The main level welcomes you with an open-concept family room, kitchen, and dining area that creates an easy flow for gathering, while the spacious primary suite offers a private retreat at the end of the day. A dedicated office/flex room provides versatility for working from home, a playroom, or quiet space, and the large covered rear porch is perfect for morning coffee or relaxing evenings outdoors. Upstairs, three additional bedrooms, a loft, full bath, and generous rec room provide plenty of space for family, guests, hobbies, or movie nights. With its comfortable spaces, flexible floor plan, and modern construction, this home offers the perfect setting to settle in and enjoy all that home has to offer.
- Listing Status:
- Active
- Data Last Updated:
- September 22, 2026 at 12:19AM
- Listing Office:
- KELLER WILLIAMS REALTY (PINEHURST) : 910-692-5553
- Listing Agent:
- ANGELA THOMPSON : 910-695-6461
- MLS ID:
- 768498

- General: PorchRain Gutters
- Style: Two Story
- Other Structures: PorchFront PorchPatioCovered
- Parking: AttachedGarage
- General: StoneVinyl Siding2
- Road/Access: Paved
- Originating MLS: FAY_FAYNC
- County: Moore
- Zoning: SKYLINE MANOR8593-20-81-1794
- Water: Public
- Sewer: Septic Tank
- Source: FAY_FAYNC
- Ownership: More than a year
- Exclusions: N/A
This listing courtesy of ANGELA THOMPSON , KELLER WILLIAMS REALTY (PINEHURST)
Monthly Payment
- Principal & Interest $
- Property Taxes $
- Home Insurance $
- VA Funding Fee $