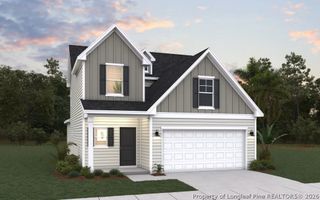
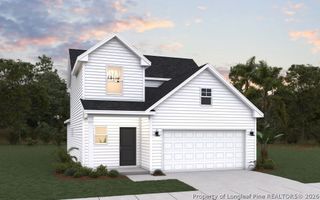
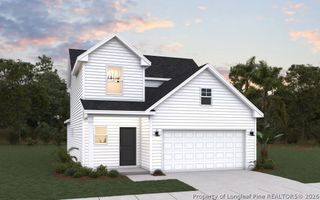
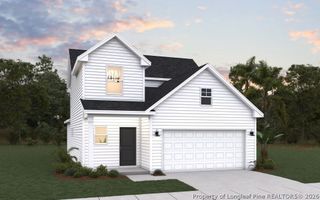
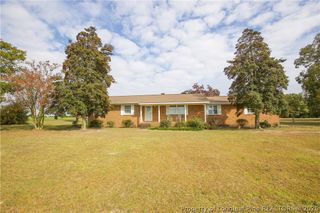
192 Misty Creek Lane, Cameron, NC 28326
- 3 beds |
- 2 baths |
- 1,842 sqft
 Single-Family Home
 Built in 2027
 0.46acre lot
 2 car garage
 $174/sqft
 Listed 5 days ago
Property Description
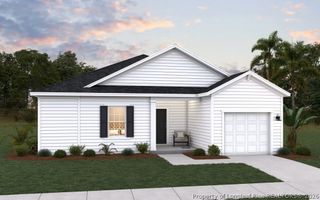
This floor plan offers a blend of comfort and modern design, featuring a one-car garage that provides both parking and additional storage space. The welcoming covered porch is perfect for enjoying outdoor relaxation. Inside, the open-concept living area seamlessly integrates the family room, dining area, and kitchen, creating a spacious and inviting atmosphere ideal for family gatherings and entertaining guests. The kitchen boasts a spacious corner pantry, offering ample storage for all your culinary needs, while modern appliances enhance the cooking experience. Each bedroom includes a walk-in closet, providing generous storage space. The owner's suite is a highlight, featuring a large walk-in closet for organizing your wardrobe and an owner's bath with dual sinks and a large walk-in shower, offering a spa-like experience.
- Listing Status:
- Active
- Data Last Updated:
- November 12, 2026 at 8:22PM
- Listing Office:
- DREAM FINDERS REALTY, LLC. : 910-486-4864
- Listing Agent:
- BRADLEY NORRIS : 910-988-4888
- MLS ID:
- 772130

- General: Porch
- Style: One Story
- Other Structures: Stoop
- Parking: AttachedGarage
- General: Vinyl SidingWood Frame1
- HOA Amenities: Maintenance Grounds50.0Monthly
- Originating MLS: FAY_FAYNC
- County: Harnett
- Topography: ClearedLevel
- Zoning: Lot 11 Harnett County0305070180
- Water: Public
- Sewer: County Sewer
- Source: FAY_FAYNC
- Ownership: Less than a year
- Exclusions: N/A
This listing courtesy of BRADLEY NORRIS , DREAM FINDERS REALTY, LLC.
Monthly Payment
- Principal & Interest $
- Property Taxes $
- Home Insurance $
- VA Funding Fee $

 New - 2 days ago