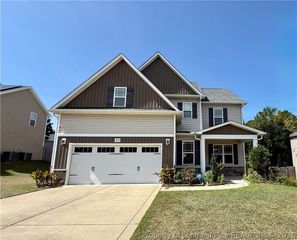
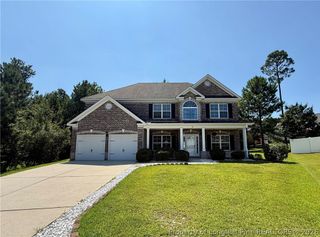
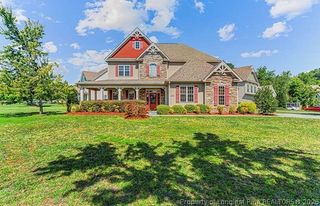
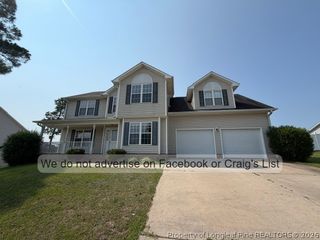
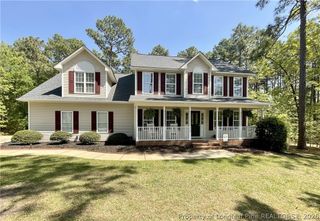
260 Trenton Place, Cameron, NC 28326
- 4 beds |
- 4 baths |
- 2,973 sqft
 Rental
  Built in 2010
  —— sqft lot
  2 car garage
  $1/sqft
  Listed 2 months ago
Property Description
**Available 8/15 – Spacious 4-Bedroom Home in Lexington Plantation!** Welcome to this beautifully maintained 4-bedroom, 3.5-bath home located in the desirable Lexington Plantation community. With a spacious and functional floor plan, this home offers plenty of room for both everyday living and entertaining. The main level features a formal dining room with an elegant coffered ceiling, a well-appointed kitchen with granite countertops, stainless steel appliances, ample cabinet space, and a cozy breakfast nook. The large living room provides the perfect gathering space, while a convenient half bath and laundry room complete the first floor. Upstairs, you'll find all four bedrooms and three full bathrooms, including an impressive primary suite with vaulted ceilings, a spacious ensuite bath with dual vanities, and **two** walk-in closets. Enjoy the wonderful neighborhood amenities, including a community pool, clubhouse, and playground. Conveniently located just off Highway 87, this home offers an easy commute to Fort Bragg, Fayetteville, Sanford, and surrounding areas. Pets are welcome upon owner approval. Schedule your showing today!
- Listing Status:
- Active
- Data Last Updated:
- September 22, 2026 at 4:20AM
- Listing Office:
- SYBILLE MCQUILKIN REAL ESTATE, LLC. : 910-366-1000
- Listing Agent:
- SYBILLE MCQUILKIN : 910-366-1000
- MLS ID:
- 764941

- General: Corner LotFencePlaygroundPorchPatio
- Style: Two Story
- Other Structures: PorchFront PorchPatioCovered
- Parking: AttachedGarage
- Windows: Blinds
- General: Vinyl Siding2
- Originating MLS: FAY_FAYNC
- County: Harnett
- Fencing: Back YardPrivacy
- Water: Public
- Sewer: County Sewer
- Source: FAY_FAYNC
This listing courtesy of SYBILLE MCQUILKIN , SYBILLE MCQUILKIN REAL ESTATE, LLC.
 New - 3 days ago